





You've probably started with a simple idea: a timber cabin at the end of the garden, a desk inside, and a little peace away from the kitchen table. Then you've seen larger models with bedrooms, bathrooms and kitchens, and wondered whether the same product could also work as a granny annexe. In Ireland, those two purchases may look similar in a brochure, but they sit in different planning and construction categories.
Aoife in Galway wants a compact home office after her commute ended. Patrick in Wicklow needs self-contained accommodation for his mother. Aoife can consider an incidental garden building within the familiar 25 m² exempted-development limit, while Patrick needs to assess the newer 2026 Class 3A rules for habitable garden dwellings between 32 m² and 45 m². The cabin shell is only the starting point. Use, insulation, services, fire safety, foundations and local-authority requirements decide whether the project is sensible.
This guide gives you a practical decision path for garden log cabins in Ireland, from a small office or studio to a properly specified residential annexe.
Table of Contents
- Starting Your Garden Log Cabin Project in Ireland
- What a Garden Log Cabin Actually Is
- Main Types of Garden Log Cabins Sold in Ireland
- Irish Planning Rules for Garden Cabins in 2026
- Insulation, Glazing and Year-Round Performance
- Base Preparation, Delivery and Assembly
- Pricing, Deposits and Payment Structure
- Maintenance, Warranty and Your Final Choice
Starting Your Garden Log Cabin Project in Ireland
Aoife and Patrick search the same Irish supplier websites, but they shouldn't order from the same product list. Aoife's proposed 3 × 3 m office is an incidental garden building. She doesn't need a bedroom, kitchen or independent living arrangement, so her priority is a dry, comfortable room with suitable insulation, glazing, electrics and a reliable base.
Patrick's project is different from the first conversation. His mother needs a space that supports sleeping, cooking, washing and regular occupation. That means he must consider the habitable 32–45 m² category introduced under the 2026 Class 3A regime, along with notification, services, Building Regulations and the conditions attached to that exemption. The Irish planning guidance for log cabins and garden rooms also makes clear that the ordinary garden-building exemption isn't blanket permission for residential use.
The first question isn't “Which cabin looks nicest?” It's “What will someone do inside it, and how often?”
A summerhouse, an insulated office and a residential annexe may all be called log cabins. They aren't interchangeable products. A low-cost seasonal shell can suit occasional garden use, but it's the wrong starting point for somebody who'll sleep, cook or live in the building.
Define the use before choosing the model
Write the intended use in plain language before asking for a quote:
- Office or hobby room: Incidental use, with heating and insulation matched to the hours spent inside.
- Studio or gym: Often incidental, but equipment loads, ventilation and glazing need attention.
- Guest space: Sleeping changes the compliance conversation. Don't describe it as storage if it's intended for regular overnight use.
- Granny annexe or rental unit: Residential use requires a habitable specification and careful planning advice.
- Independent home: Treat it as a dwelling project, not as a garden shed with upgraded paint.
The price difference between a small summerhouse and a fully fitted annexe reflects this specification gap. You're paying for the structure, but also for the base, insulation, windows, roof, electrics, plumbing, heating, internal finishes and compliance documentation.
What a Garden Log Cabin Actually Is
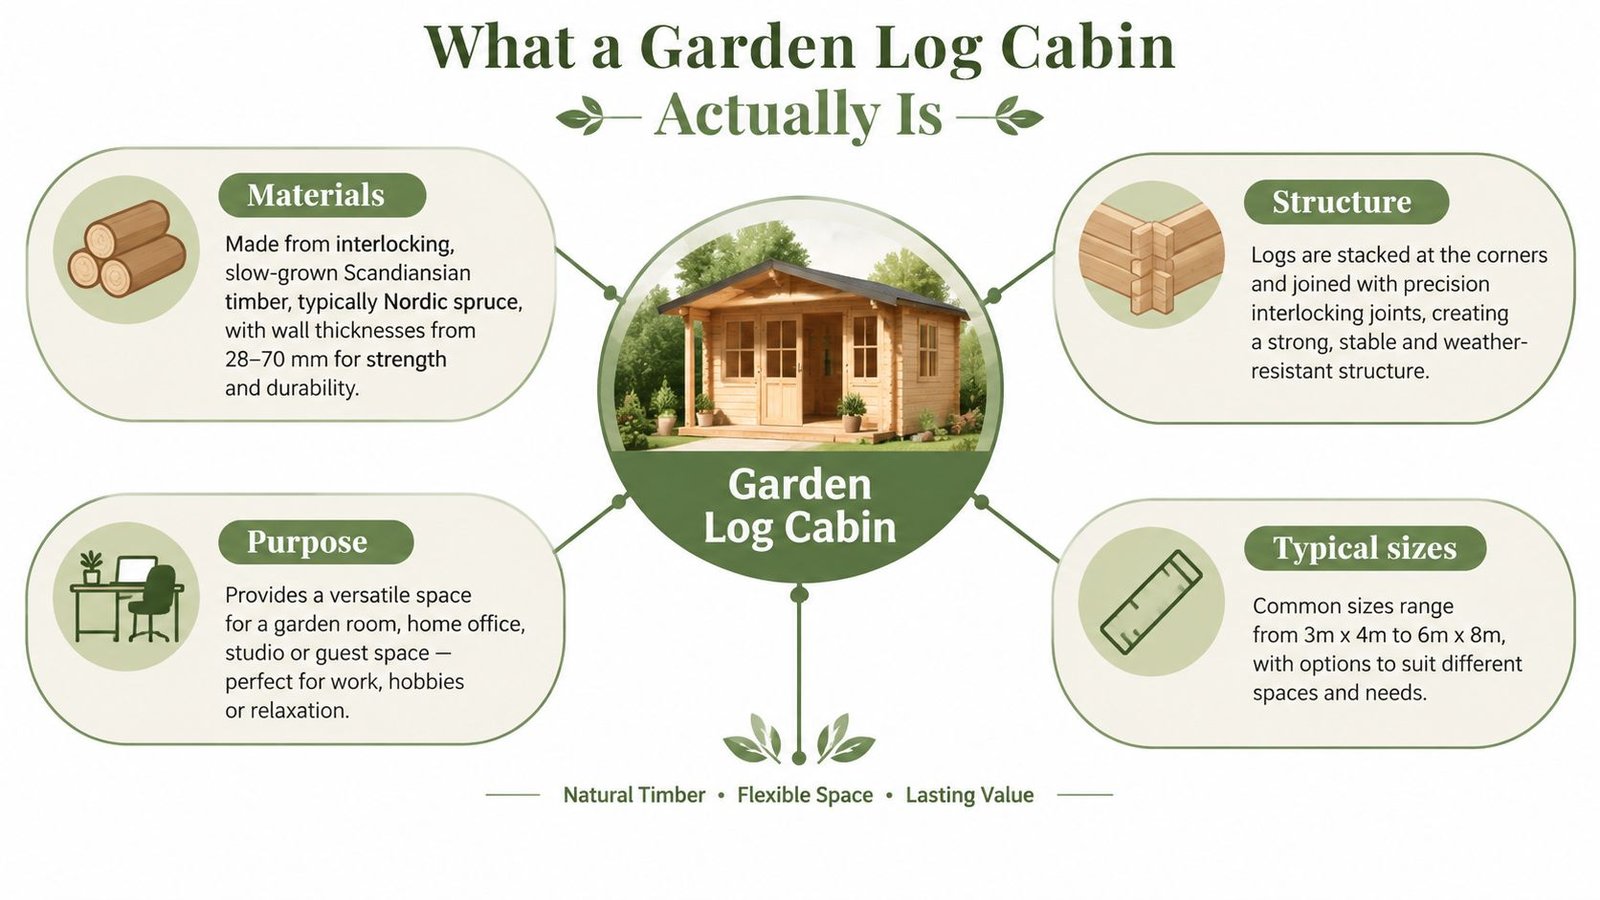
A garden log cabin uses horizontal timber logs that interlock at the corners. The logs are precision-cut so each course locks into the one below, much like a set of timber building pieces. The corner joints create the wall structure, rather than relying on a conventional post-and-board frame hidden behind cladding.
Many Irish suppliers use slow-grown Scandinavian timber, often Nordic spruce, with wall thicknesses commonly ranging from 28 mm to 70 mm as a product specification. Those figures describe the timber dimension. They don't, by themselves, prove that the cabin is suitable for winter office use or permanent occupation.
A typical flat-pack kit can include:
- Interlocking log wall sections and corner pieces.
- Tongue-and-groove roof boards.
- Floorboards fixed over treated floor joists.
- Double-glazed doors and windows on suitable models.
- Ironmongery, fixings and assembly instructions.
- Roof covering options, depending on the package.
The flat-pack format makes sense because individual logs and components can be transported through access routes that may not suit a complete modular unit. Assembly drawings show the order of the wall courses, openings, roof structure and finishing details. You'll still need a prepared base that is level, stable and designed for the building.
Don't confuse construction types
A log cabin isn't a metal shed, a SIPs-panel garden room or a mobile lodge mounted on a chassis. Each system has different structural behaviour, insulation methods, service routes, insurance questions and warranty terms.
A solid-log cabin shows timber inside and outside. A twin-skin or insulated log design adds insulation and lining to improve comfort. A timber-frame garden room uses a framed wall with membranes, insulation and external cladding. A mobile lodge may be designed for transport, but that doesn't automatically make it suitable for residential occupation on a domestic site.
Ask the supplier for a section drawing, not just a photograph. You should be able to see the wall build-up, floor, roof, membranes, window installation and relationship between the cabin and its base.
Main Types of Garden Log Cabins Sold in Ireland
Irish suppliers generally sell six practical categories. The labels overlap, so use the end use and specification rather than the marketing name.
| Cabin Type | Typical Footprint | Wall Thickness | End Use | Planning Status |
|---|---|---|---|---|
| Home office cabin | 2.5 × 3 m to 4 × 4 m | 19–28 mm | Incidental workspace | May fit the ordinary exempted-development rules if every condition is met |
| Garden studio or hobby room | 3 × 4 m to 4 × 5 m | 28–44 mm | Art, music, gym or leisure | Usually incidental, subject to site, size, height and use conditions |
| Summer house | 3 × 3 m to 4 × 4 m | Varies by model | Seasonal sitting space | Incidental use only, with no assumption of habitation |
| Storage or workshop cabin | 2 × 2 m to 3 × 5 m | Thinner walls are common | Tools, equipment and making | Incidental, but check combined garden-structure area |
| Residential log cabin | Larger layouts with residential planning considerations | 35–70 mm | Year-round occupation | Requires a habitable specification and may need permission or Class 3A compliance |
| Granny annexe or guest lodge | 30–45 m² layouts | Residential wall and insulation package | Bedroom, bathroom and kitchen accommodation | Assess against the 2026 habitable rules, conditions and local authority requirements |
The 25 m² threshold matters most for the first four categories. It isn't a licence to create a hidden dwelling. The structure must be behind the house, remain behind the front wall, leave the required private garden space, respect height limits and remain incidental to the main home, as set out in this Irish log cabin planning guide.
A residential model belongs on a separate quotation. It needs more than thicker logs. Expect questions about floor loading, roof design, insulation, glazing, ventilation, plumbing, heating, fire safety and access.
Irish Planning Rules for Garden Cabins in 2026
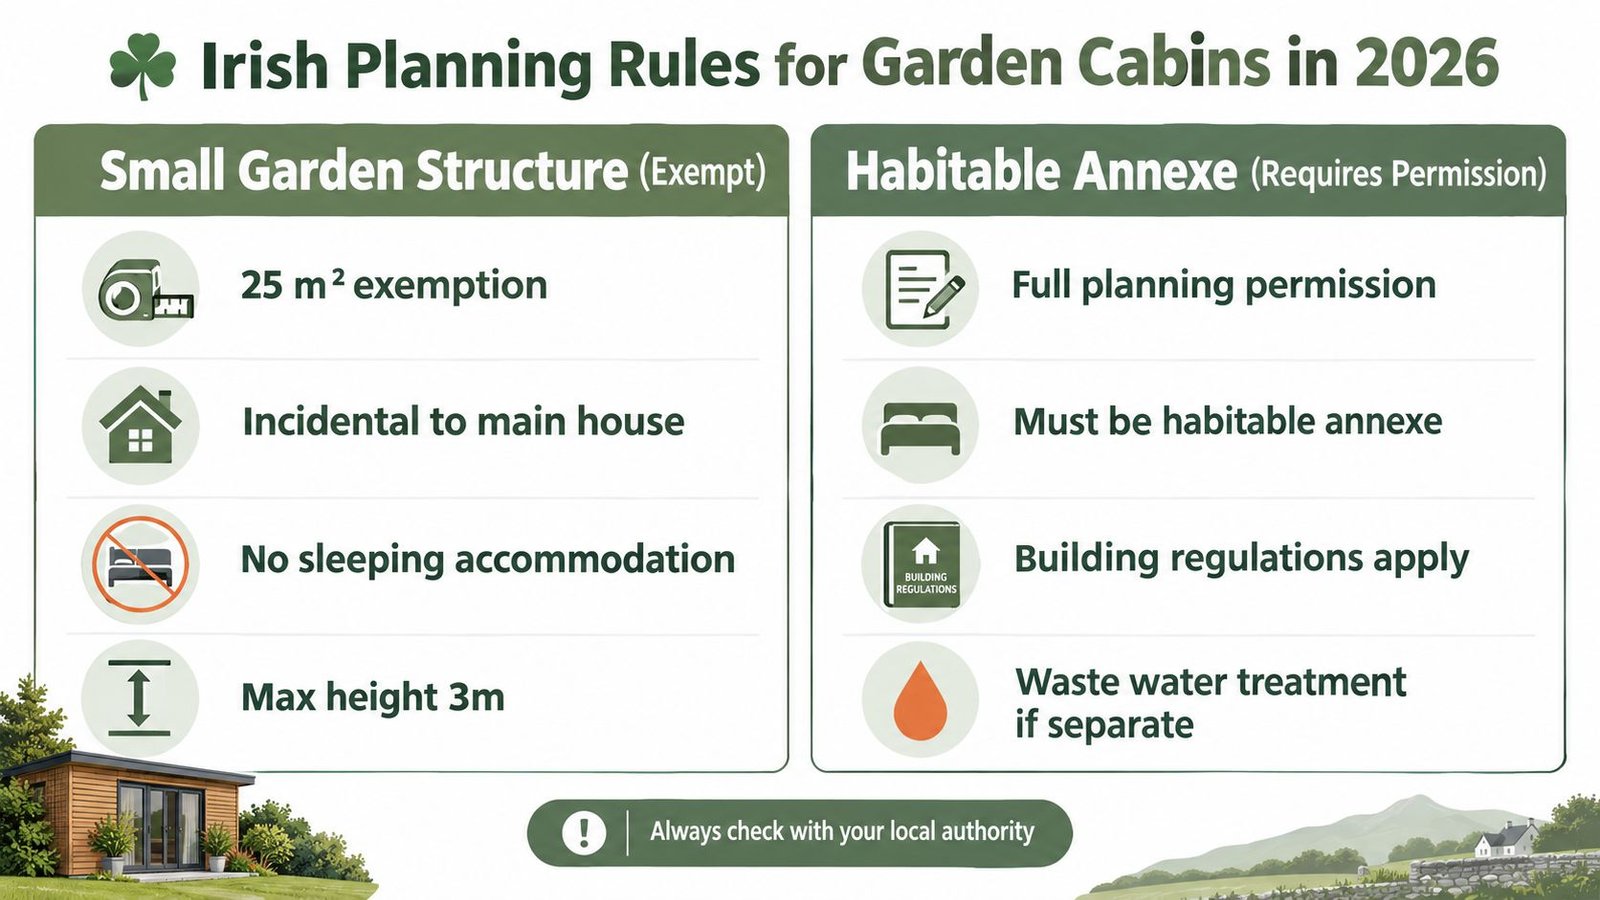
You can order a 4 × 5 m garden office, place it behind the house and still breach planning conditions if the site, height or remaining garden area is wrong. For a typical non-habitable cabin, the Irish baseline is a 25 m² exempted-development limit. The structure must sit to the rear, remain behind the front wall and leave at least 25 m² of open private garden space. Maximum height is 3 m for a flat roof or 4 m for a pitched roof. Check the Irish guidance on planning permission for log cabins before accepting a catalogue design as automatically compliant.
Exempt does not mean unregulated. It usually means planning permission is not required when every exemption condition is met. Building Regulations, fire safety, electrical standards, drainage, insurance disclosure, neighbour considerations and restrictions affecting the site still apply. A garden office and a residential annexe must therefore be specified and assessed as different projects.
The 2026 Class 3A pathway
Ireland's 2026 rules introduced a separate route for certain detached habitable rear-garden units between 32 m² and 45 m². The reported conditions include:
- The unit must be in the rear garden.
- At least 25 m² of open private garden space must remain.
- Boundary setbacks of 0.6 m apply.
- The height limits remain 4 m for a pitched roof and 3 m for a flat roof.
- The local authority must receive notification at least 14 days before work starts.
- Services must stay linked to the main house.
- The unit cannot be separately sold or let short-term as an independent dwelling.
- According to coverage of the 2026 Irish garden-cabin change, the exemption is reported to apply to works started and completed between 27 July 2026 and 31 December 2030, subject to confirmation in the final statutory instrument and local authority guidance.
Class 3A is a controlled habitable category, not a larger garden-room allowance. A protected structure, Architectural Conservation Area or other restricted site can change the position completely.
Ask the relevant planning authority to check the site before paying a deposit. Provide the footprint, height, location, intended use, service arrangement and drawings. For an annexe, guest accommodation or rental project, obtain professional planning and building advice. A brochure's use of “exempt” is not enough.
Insulation, Glazing and Year-Round Performance
A cabin that feels pleasant on a sunny afternoon may perform poorly through an Irish winter. Wall thickness isn't the same as insulation performance. A 70 mm solid-timber wall gives you a timber dimension, not a complete thermal specification.
For an incidental office or studio, ask for a roof and floor insulation package, double-glazed windows and doors, a continuous air barrier, controlled ventilation and a moisture strategy. The cabin also needs separation from standing ground moisture. The external finish must allow for timber movement, because log walls expand and settle as moisture conditions change.
A habitable cabin needs a different level of design discipline. The supplier should address engineered floor, roof and wind loads, insulated walls, roof and floor, high-performance glazing, heating, ventilation, fire safety, electrical work, plumbing and the relevant Building Regulations.
| Requirement | Incidental Garden Room | Year-Round Residential Cabin |
|---|---|---|
| Walls | Log thickness and added insulation matched to office, studio or hobby use | Designed wall build-up with declared insulation performance and internal finish |
| Roof | Insulated roof with durable weather covering | Fully specified insulated roof with structural and moisture details |
| Floor | Insulated floor over a dry, stable base | Engineered floor build-up designed for occupied residential use |
| Glazing | Double glazing is the sensible starting point for regular use | Higher-performance glazing selected as part of the dwelling specification |
| Ventilation | Deliberate background and purge ventilation | Designed ventilation strategy to manage moisture and indoor air quality |
| Services | Safe electrical installation and suitable heating | Compliant electrical, plumbing, hot-water and heating systems |
| Compliance | Incidental use still needs sensible construction and safety | Building Regulations, fire safety and other dwelling requirements must be addressed |
Ask for the build-up in writing
Don't accept “all-season” as a technical answer. Request a section-by-section schedule showing the insulation materials, declared values, membranes, roof covering, window performance, fixings, ventilation and condensation approach.
For Aoife, a properly insulated office can be a sensible garden room. For Patrick, a shed-grade shell with a heater and a kitchenette is the wrong product, even if the footprint appears to fit the site. Sleeping, cooking and independent living demand a residential specification, not cosmetic upgrades.
Base Preparation, Delivery and Assembly
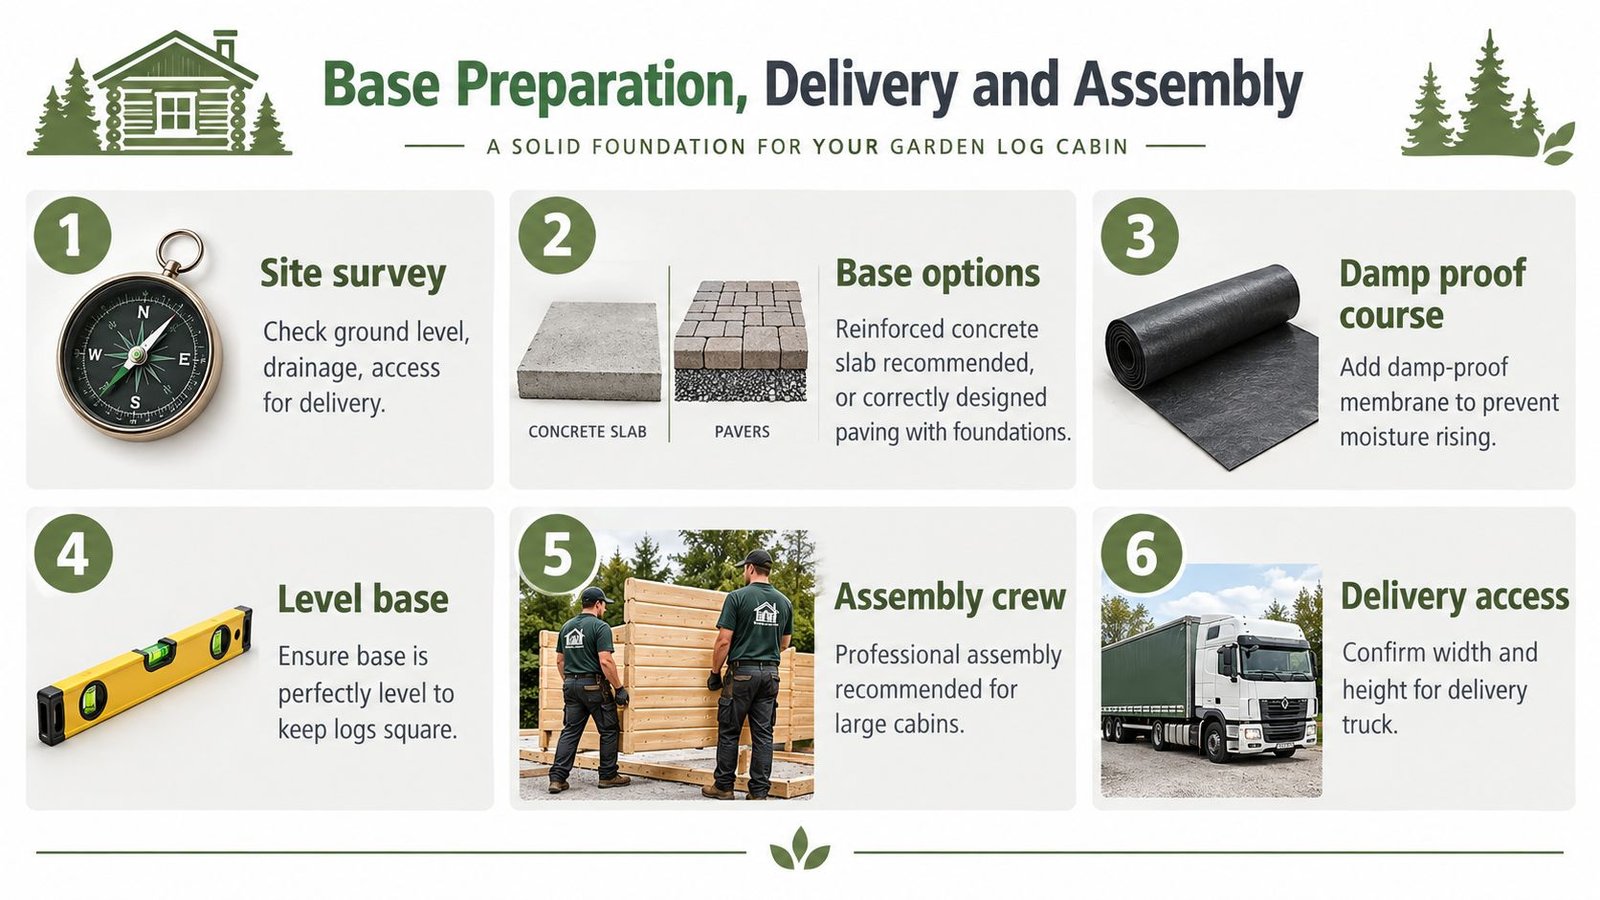
Your cabin needs a base that keeps the first timber course dry, supports every bearer and holds the structure square. Turf, compacted soil and loose gravel aren't adequate foundations for a serious timber building.
Common options include a reinforced concrete slab, correctly designed paving or blockwork with suitable foundations, and galvanised ground screws installed by a competent contractor. The finished base must be level, load-bearing, drained and raised appropriately above surrounding ground. Include the intended floor insulation and a damp-proof separation in the design.
Complete these checks before delivery
- Survey the site: Confirm levels, drainage, boundary position and the route from the road to the base.
- Choose the base: Match the slab, paving system or ground screws to the soil and cabin loads.
- Protect the timber: Keep the first log course clear of persistent moisture with the correct damp-proof detail.
- Check the diagonals: A square base helps the wall courses, doors and roof align during assembly.
- Measure access: Check gates, turns, narrow lanes, branches, soft verges and vehicle parking.
- Confirm the service route: Decide where electricity, water, drainage and wastewater will enter before the base is finished.
Cabin kits can arrive as large, heavy packages. Free delivery within the Republic of Ireland is subject to suitable access, and kerbside delivery doesn't guarantee that the vehicle can cross a neighbouring property or reach the rear garden.
The written quotation should separate delivery, offloading, base construction, assembly, roof covering, treatment and waste removal. Optional professional assembly should cover the practical details that affect weather resistance, including movement gaps, window fitting, sealing and roof installation.
Before the crew arrives, confirm the finished base dimensions, height, fixing points and storage location for the kit. The video below gives a useful visual introduction to the installation sequence.
Pricing, Deposits and Payment Structure
Price the finished building, not the eye-catching kit figure. The main cost drivers are footprint, wall thickness, glazing, roof covering, insulation and internal lining, plus the base and assembly.
The supplied 2026 price bands in this guide are:
| Cabin Type | Typical Footprint | Supply Only | Fully Fitted |
|---|---|---|---|
| Small home-office shell | 3 × 3 m | Roughly €2,800–€4,200 | Depends on insulation, electrics, base and assembly |
| Mid-range studio | 4 × 4 m | Roughly €4,800–€7,500 | Depends on internal finish and services |
| Residential cabin | 5 × 6 m and above | Roughly €12,000–€28,000 once insulated and lined | Add the specified base, services, kitchen, bathroom and fit-out |
These are planning figures, not quotations. A guide to log cabin costs in Ireland is useful for building an initial brief, but ask each supplier to state exactly what the price includes.
Read the payment schedule carefully
A normal Irish order may use a 20–30% deposit, an interim payment around dispatch or before arrival, and the balance on completion or within the agreed period after delivery. The exact schedule belongs in the contract. Don't release the full amount because a salesperson says the kit is ready.
Check for omissions that can distort the apparent bargain:
- Base works: Ground screws, paving or concrete may be excluded.
- Delivery limits: Free delivery may depend on suitable access and distance.
- Assembly: A kit price rarely means a completed room.
- Treatment: Exterior preservative or stain may be a separate line.
- Glazing and roof: Standard windows and felt may not suit your intended use.
- VAT: Confirm how VAT is treated for an incidental room compared with a residential annexe.
For a residential cabin, insist on a complete schedule covering the structure, insulation, windows, doors, heating, plumbing, electrics, kitchen, bathroom and compliance responsibilities. A low shell price tells you very little about the finished cost.
Maintenance, Warranty and Your Final Choice
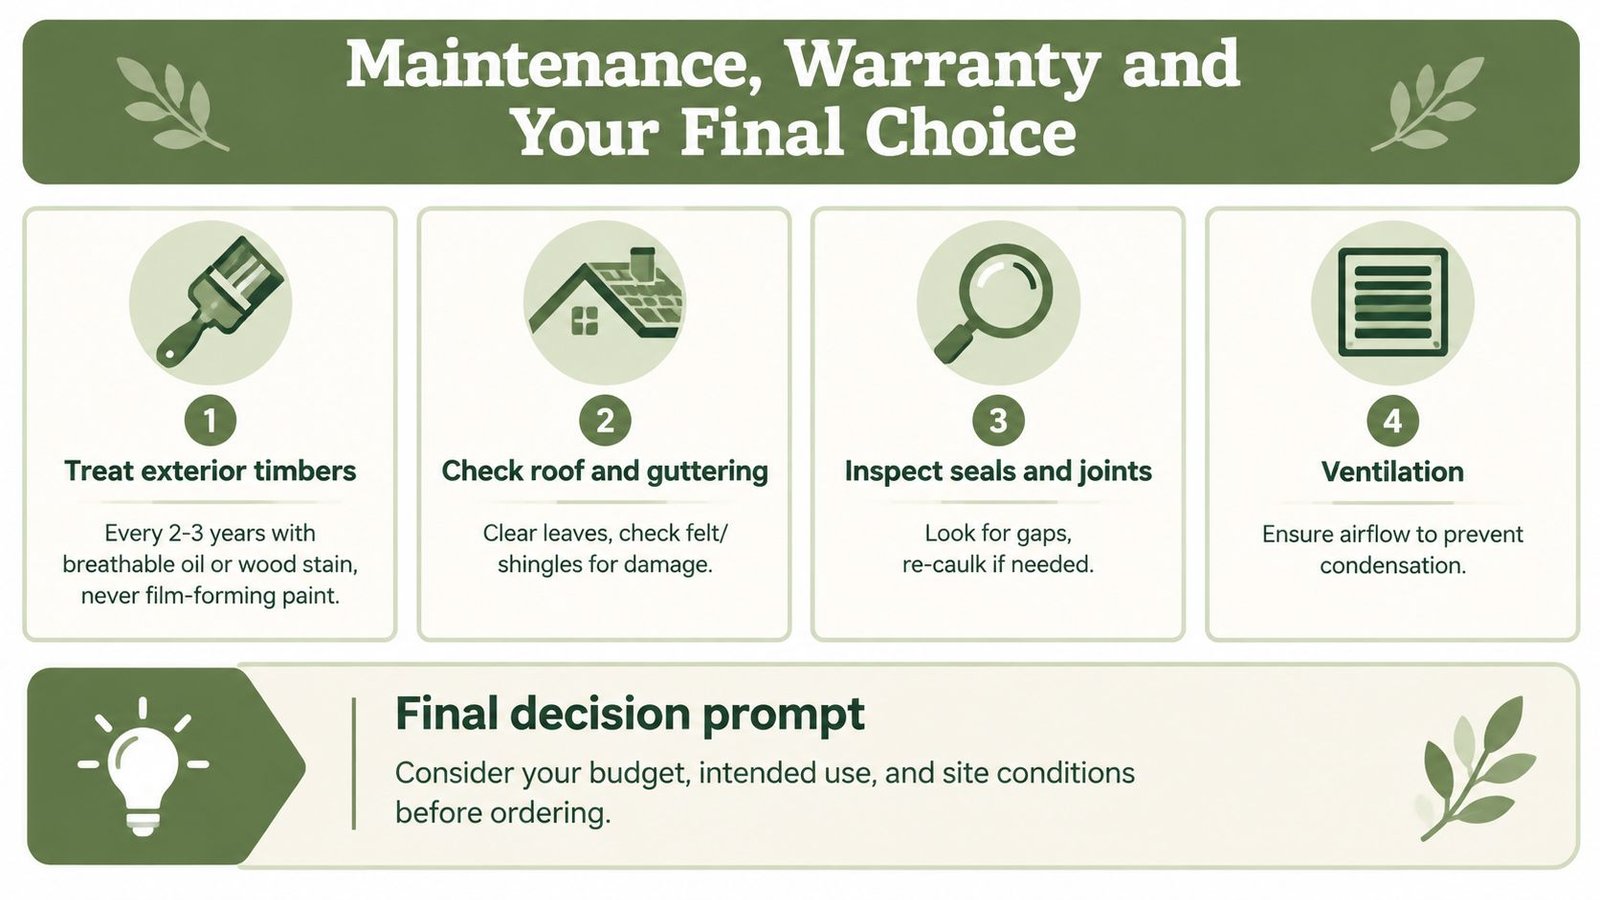
Timber rewards regular care. Treat exterior logs with a breathable oil or wood stain every two to three years, and don't coat moving log walls with a film-forming paint that can trap moisture or crack as the timber moves.
Inspect the cabin each autumn:
- Treat exposed timber: Recoat before the finish breaks down.
- Check roof and gutters: Clear leaves and inspect EPDM, felt or shingles.
- Inspect joints and glazing: Look for failed sealant, gaps or damaged silicone.
- Re-treat cut ends: Any timber cut during fitting needs compatible protection.
- Keep ventilation working: Prevent condensation by maintaining designed airflow.
- Protect the perimeter: Leave a 300 mm clear strip between the cabin and hedges so damp vegetation doesn't sit against the walls.
A standard manufacturer package may provide a 10-year structural warranty on logs against rot and insect attack, subject to the supplier's terms and maintenance requirements. Hardware and roofing normally carry different cover periods, while treatment products have their own guarantees. Ask for all warranty exclusions before ordering.
Make the decision in four checks
- Match use to footprint: Office, studio and storage belong in the incidental category. Sleeping, cooking and independent living require residential thinking.
- Confirm the planning class: Check the ordinary 25 m² rules or assess whether the 2026 Class 3A conditions apply.
- Match wall build-up to use: Choose insulation, glazing, ventilation and services for the hours and seasons you'll use the cabin.
- Book a site survey: Lock down the base, access, drainage and delivery route before paying the deposit.
TimberLodge365 supplies garden, residential, leisure and storage cabins across the Republic of Ireland, with standard and bespoke options, published specifications, free delivery subject to access, and optional professional assembly. Visit TimberLodge365 with your intended use, footprint and site details ready, and ask for a written specification that separates the cabin kit from the base, assembly and residential fit-out.