





You've cleared the spare bedroom for a standing desk, but the room still has to double as a guest room. The laptop lives beside the bed, video calls compete with household noise, and the idea of moving house feels far more expensive than adding useful space to the back garden. For many homeowners, a garden cabin in Ireland now looks like a practical middle ground, provided the building's intended use, size and site layout match the correct planning route.
The important change for buyers in 2026 is that there isn't one simple “garden cabin rule”. A non-habitable office or studio and a self-contained granny annex may look similar from the outside, but they can fall into different legal categories. Ireland's newer framework combines an incidental-use exemption for buildings up to 30 m² with a separate 32 m² to 45 m² route for certain habitable garden homes, subject to conditions and a defined time window. The Irish Times' coverage of the rule changes helps explain why older guides can leave buyers with an incomplete answer.
Table of Contents
- Why Irish Gardeners Are Choosing Cabins in 2026
- The Main Types of Garden Cabins Sold in Ireland
- Choosing the Right Size for Your Garden
- Why Scandinavian Timber Matters for Irish Weather
- Planning Permission and the 2026 Exemption Rules
- Getting the Base Right Before Delivery Day
- Insulation, Heating and Electrics for Year-Round Use
- Pricing, Delivery and Assembly in Ireland
Why Irish Gardeners Are Choosing Cabins in 2026
A commuter in Cork or Kildare might start with a familiar compromise. The spare room becomes an office, the dining table becomes a second workstation, and the house loses its quietest flexible space. A properly specified cabin puts the desk, screens and calls in a separate room, while leaving the main house available for family life.
That practical need has helped move cabins beyond the traditional summerhouse. Remote and hybrid work remain part of how many households organise their week, while the cost and disruption of moving can make an extension or a larger property difficult to justify. A standalone timber building can create a dedicated room without changing the internal layout of the house.
A cabin can serve more than one household need
The office is only one use. Homeowners also look at cabins for:
- Granny accommodation: A larger, habitable design may provide sleeping, cooking and sanitary facilities when it meets the relevant planning conditions.
- Teen space: A detached room gives older children somewhere to study, relax or spend time with friends.
- Creative work: Artists, musicians and makers need separation from the daily traffic of the house.
- Exercise and wellness: A gym, sauna or hot-tub shelter can turn an underused garden into a more useful outdoor area.
- Leisure or rental use: A glamping-style pod may suit a tourism business, but short-term letting isn't automatically covered by an exemption.
The visual style has changed too. Compact Scandinavian log cabins, contemporary flat-pack pods and clean-lined garden rooms can sit comfortably beside an Irish suburban home. Slow-grown timber, generous glazing and thoughtful rooflines make the building feel like part of the garden rather than an oversized shed.
The planning question now sits at the centre of the buying decision. A cabin for an office or hobby room generally needs to fit the incidental-use envelope, while a self-contained garden dwelling belongs to the separate habitable-home route. Choosing the use first, then selecting the size and specification, is the safest way to avoid buying a cabin that doesn't fit the rules.
The Main Types of Garden Cabins Sold in Ireland
Irish suppliers generally group garden cabins by what happens inside them, not just by their exterior appearance. Start with the intended use, because a thin-walled seasonal room won't deliver the same comfort or compliance potential as a fully insulated residential building.
Garden offices and creative studios
A garden office usually has insulation, wiring, double-glazed doors and windows, and enough wall space for desks or shelving. A compact office may suit a single workstation, while a larger studio can accommodate two desks, a consultation area or equipment for art, music or crafts.
A hobby studio needs the same attention to moisture and ventilation, but its internal layout may matter more than sleeping or cooking facilities. Pottery, painting and music can require washable finishes, stronger floors or acoustic treatment.
Residential cabins and garden homes
A residential or habitable cabin is a different product category. It may include a bedroom or sleeping area, kitchenette, bathroom, insulated floor, wall and roof build-up, and service connections designed for regular occupation. You shouldn't treat a garden office as a dwelling just because a bed fits inside it.
Garages, storage buildings and wellness pods
Timber garages and carports focus on vehicle dimensions, door clearances and access for equipment. Storage cabins can use simpler internal finishes, while sauna and wellness pods prioritise heat, moisture management and safe electrical installation.
Modern flat-pack pods often use a pentroof or contemporary cladding system. They can suit homeowners who want a sharper architectural appearance, but the same planning and site checks still apply.
| Cabin Type | Typical Footprint | Wall Thickness | Price Band (€) | Planning Route |
|---|---|---|---|---|
| Garden office | Compact to medium | Light to medium | Varies by specification | Incidental-use rules if non-habitable |
| Hobby studio | Compact to medium | Light to medium | Varies by finish and glazing | Incidental-use rules if non-habitable |
| Residential garden home | Medium to large | Residential specification | Varies by services and insulation | Habitable garden-home route or planning permission |
| Garage or storage cabin | Medium to large | Storage-focused | Varies by doors and structure | Incidental-use rules may apply |
| Sauna or wellness pod | Compact | Purpose-built | Varies by equipment | Depends on use, size and placement |
| Flat-pack modern pod | Compact to medium | Model-specific | Varies by cladding and fit-out | Depends on use and specification |
Suppliers don't use identical wall systems or price bands, so ask for the exact floor area, wall construction, glazing package and included services. A product described as “residential” still needs to be assessed against its site and intended occupation.
Choosing the Right Size for Your Garden
Square metres are more than a measurement. They're the main link between how you'll use the cabin, what furniture will fit, and which planning envelope may be relevant.
A single desk can work well in a compact office, but allow room for a chair to move, storage to open and another person to enter without squeezing past the desk. A double workstation or client meeting room needs a broader layout. A studio with a bed and kitchenette needs more space again, while a one-bed garden home normally belongs in the larger habitable category rather than the incidental outbuilding category.
Start with the room you need
Write down the activities before looking at floor plans:
- One-person office: Prioritise desk depth, chair movement, shelving and daylight.
- Two-person office: Allow for two workstations, visitor seating and equipment storage.
- Creative studio: Consider work surfaces, drying space, sound control and clean-up areas.
- Sleeping and living space: Account for a bed, circulation, cooking facilities, bathroom and service runs.
- Gym or wellness room: Measure the equipment, then add clear movement space around it.
The planning ceiling for an incidental non-habitable structure is now generally 30 m², with conditions covering placement, height, private open space and total outbuilding coverage. The planning guidance for Irish log cabins and garden rooms sets out the practical importance of measuring the full site, not just the cabin kit.
Measure the route as well as the garden
A cabin that fits on paper may not fit through the side passage. Check the narrowest gate, the delivery route, the cabin's diagonal and any walls or trees that limit lifting. Keep enough space around the building for timber treatment, airflow, gutter access and future repairs.
Shortlist two designs before you commit. One can sit just below the incidental threshold, while the other can sit in the larger habitable range if your intended use and site conditions support that route. Comparing both quotations often exposes the true cost of upgrading insulation, services and internal finishes.
Why Scandinavian Timber Matters for Irish Weather
Timber quality affects much more than appearance. In a cabin exposed to Irish rain, wind and changing humidity, the timber's stability influences how well doors close, how walls settle and how reliably fixings hold.
Slow-grown Scandinavian softwood develops through long winters and shorter growing seasons. Its annual rings are tight, which generally gives the material a more consistent structure than faster-grown timber. That doesn't make every Scandinavian product identical, so ask for the grade, moisture condition, treatment details and construction specification in writing.
Thickness changes the role of the building
Wall thickness is one of the first figures buyers notice, but it needs context. A lighter wall system may be perfectly sensible for seasonal storage or a summer room. A thicker log wall offers more material depth and can support a more comfortable, durable building when combined with the correct floor, roof, glazing, ventilation and heating design.
The thickness itself isn't a substitute for a complete insulation strategy. A year-round office needs attention to thermal bridging, vapour control, airtightness and the base. A habitable garden home demands an even more complete specification because people will sleep, cook and wash there.
For a closer look at the construction options available for Scandinavian log cabins in Ireland, compare the wall system with the intended use rather than choosing on thickness alone.
| Wall Thickness | Best Suited To | Warranty Window |
|---|---|---|
| 28 mm | Seasonal storage and occasional garden use | Supplier-specific |
| 44 mm | Better-equipped offices and studios | Supplier-specific |
| 70 mm | More demanding office or leisure use | Supplier-specific |
| 92 mm and above | Habitable or residential-style buildings | Supplier-specific |
Material check: Ask whether the quoted thickness describes the solid timber wall, an insulated cavity or the complete wall build-up. Those descriptions aren't interchangeable.
A supplier should also explain how the warranty depends on base preparation, assembly, ventilation and exterior treatment. Timber can last well in Ireland, but it needs a dry, level base and a maintenance routine that suits the exposure of your site.
Planning Permission and the 2026 Exemption Rules
The central question isn't just, “How many square metres is the cabin?” It's, “What will people legally use it for?” Ireland now has two planning conversations running alongside each other, one for incidental garden buildings and another for certain detached habitable garden homes.
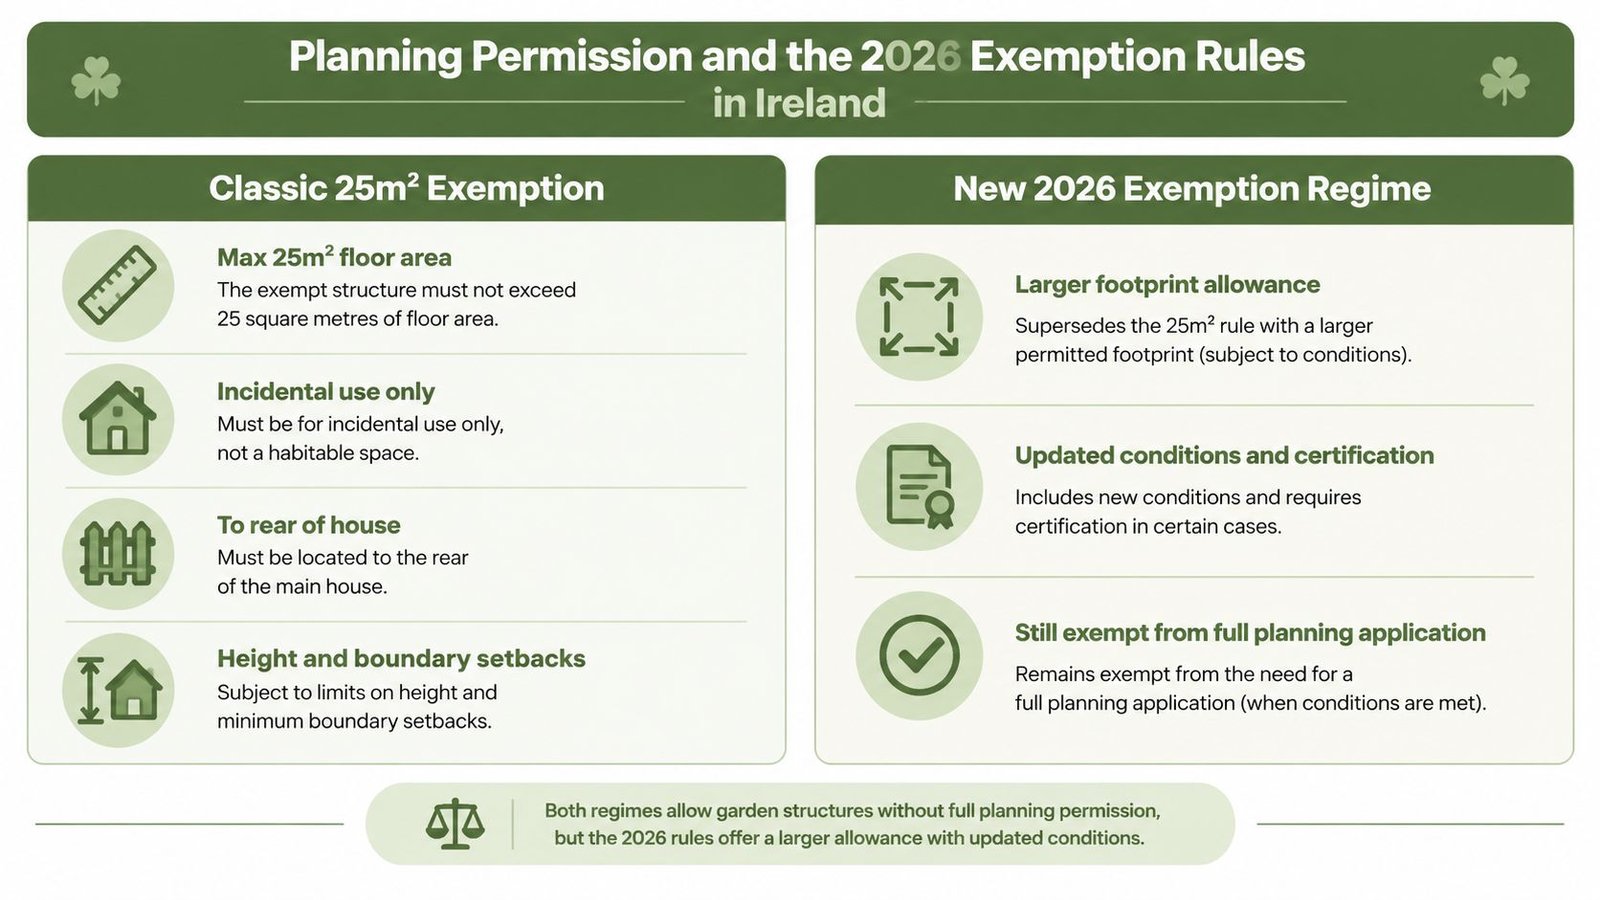
The older framework allowed a log cabin or garden room of up to 25 m² without planning permission when it met the relevant conditions and was used as a non-habitable ancillary structure. The Irish Times explanation of garden cabin rules describes that long-standing position.
The newer incidental exemption is generally framed around a maximum floor area of 30 m². The structure must be behind the house, retain at least 25 m² of private open space, meet the applicable height limits, and remain within the site's overall outbuilding coverage. A home office, hobby room, gym or storage building may fit this route if it remains non-habitable.
Habitable use changes the conversation
The separate 2026 framework covers detached habitable garden dwellings in the 32 m² to 45 m² range. The exemption runs from 27 July 2026 to 31 December 2030, and the dwelling must satisfy conditions including occupation with the main house, no separate sale, no short-term letting, no new road entrance and no independent utility arrangement. The Journal's coverage of garden cabin planning changes highlights why a buyer must distinguish an incidental room from a self-contained home.
That means a granny annex with a bedroom, kitchen and bathroom isn't automatically treated like an office. It needs a residential specification and careful coordination of access, drainage, electricity, heating and occupancy conditions. The same timber shell can therefore fall into a different category once its use becomes permanent or self-contained.
Planning rule of thumb: Don't order a cabin and decide its use afterwards. Write down who will occupy it, whether it has sleeping or cooking facilities, and how services will connect before you select the model.
Protected structures, conservation areas, boundary conditions and accumulated outbuilding coverage can create additional complications. If your proposal sits near an edge case, request written guidance from the relevant planning authority or use a qualified planning professional before placing a deposit. Irish planning data also shows that timber construction itself isn't prohibited, and modular or log-cabin proposals can be considered when they comply with planning policy. The Dublin Inquirer's report on ancillary family accommodation and Irish planning provides useful context.
For a practical buyer checklist, see the guide to planning permission for a log cabin in Ireland.
Getting the Base Right Before Delivery Day
A timber cabin can be beautifully machined and still develop problems if the base is uneven, damp or too small. Irish gardens often contain made-up ground, clay, slopes and drainage issues that aren't obvious until excavation begins.
Choose the base according to the building, ground and intended lifespan.
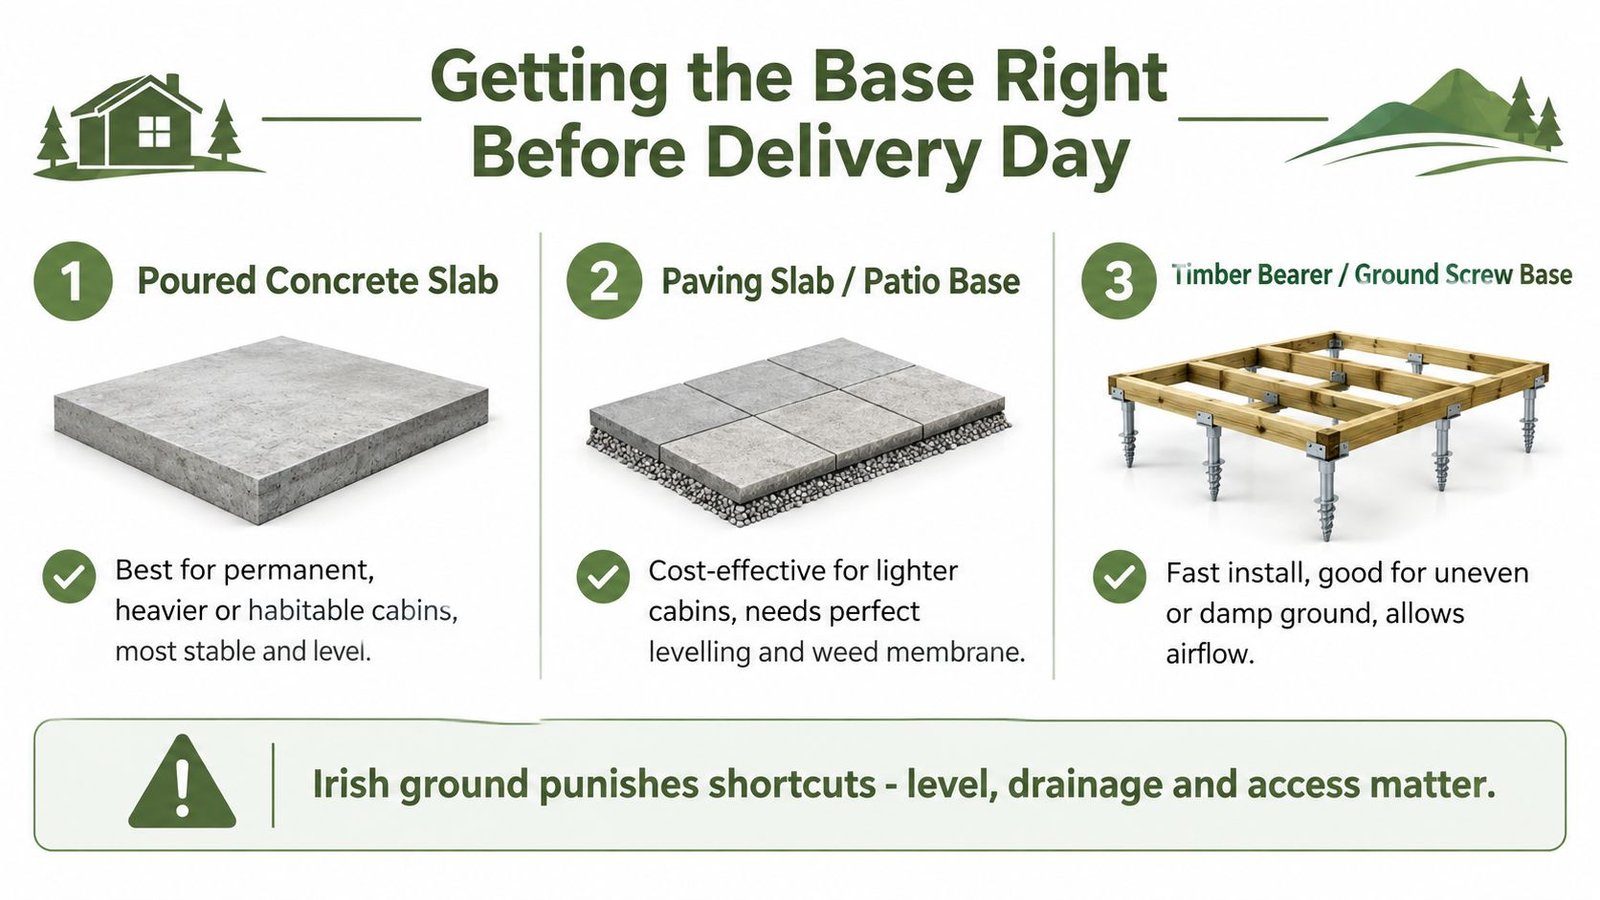
- Poured concrete slab: A stable choice for heavier, permanent or habitable cabins. It needs accurate dimensions, proper drainage planning and a finished surface that's level before the installers arrive.
- Paving slab or patio base: Suitable for lighter buildings when the paving is properly supported and level. A weed membrane and clear drainage path help reduce moisture and maintenance problems.
- Timber bearer or ground-screw base: Useful where you need airflow below a lighter cabin or where the ground is uneven. The frame must still be square, supported and protected from standing water.
The finished base should match the supplier's drawing, not a rough estimate taken from the catalogue. It must be level and square, and it should provide enough support beneath the complete wall line. Include the roof overhang when checking nearby boundaries, paths and planting.
Use this pre-delivery checklist
- Confirm the drawing: Check the external dimensions, door position, roof projection and service entry points.
- Check levels: Measure across the base rather than trusting a visual inspection.
- Plan drainage: Keep water moving away from the cabin and prevent splashback onto the lower timber.
- Measure access: Include gates, side passages, turns, overhead obstructions and the delivery vehicle's stopping position.
- Agree responsibility: Confirm who prepares the base, who checks it and what happens if it isn't ready.
A delivery plan should include a clear route from the public road to the installation point. Restricted access may require a different delivery method or lifting arrangement, so raise it before manufacturing starts.
The following video gives a useful visual overview of common base approaches:
Insulation, Heating and Electrics for Year-Round Use
Comfort comes in layers. A room used for occasional summer reading doesn't need the same specification as a workspace occupied through the colder months, and neither should be confused with a habitable dwelling.
Tier one suits seasonal use
A summer room, reading pod or simple hobby shelter may use a lighter construction with natural ventilation and limited heating for occasional chilly days. This approach keeps the initial specification modest, but it won't provide the stable indoor environment expected from a year-round office.
Tier two is the sensible office standard
A regular home office needs insulation in the floor, walls and roof, a vapour-control strategy on the warm side, double glazing and reliable ventilation. Plan the electrical installation before the internal lining goes on.
A sensible office brief may include:
- Separate lighting and socket circuits: This makes the room easier to use and maintain.
- RCD protection: A qualified electrician should design and certify the installation.
- Dedicated heating: Choose a controllable electric heater or suitable heat-pump system rather than relying on a portable appliance.
- Data planning: Decide where internet equipment, screens and printers will sit before finalising sockets.
Tier three is residential
A habitable garden home needs a much more complete envelope. The floor, walls and roof should be designed for sustained occupation, with suitable airtightness, ventilation, acoustic measures, heating, hot water and certified electrics. Service connections also need to align with the planning conditions for the dwelling.
| Tier | Insulation | Heating | Electrics | Indicative Cost |
|---|---|---|---|---|
| Seasonal room | Limited or none, model-specific | Occasional portable or fixed heater | Basic lighting and sockets | Supplier quotation |
| Year-round office | Insulated floor, walls and roof | Controllable fixed heating | Separate lighting, sockets and RCD protection | Supplier quotation |
| Habitable garden home | Residential envelope and compliance-focused detailing | Dedicated heating and hot-water provision | Full design, installation and certification | Supplier quotation |
Don't let a catalogue label decide the specification. Ask the supplier to state what's included in the quoted wall, floor and roof build-up, then have the electrical and service work designed for the way the room will be occupied.
Pricing, Delivery and Assembly in Ireland
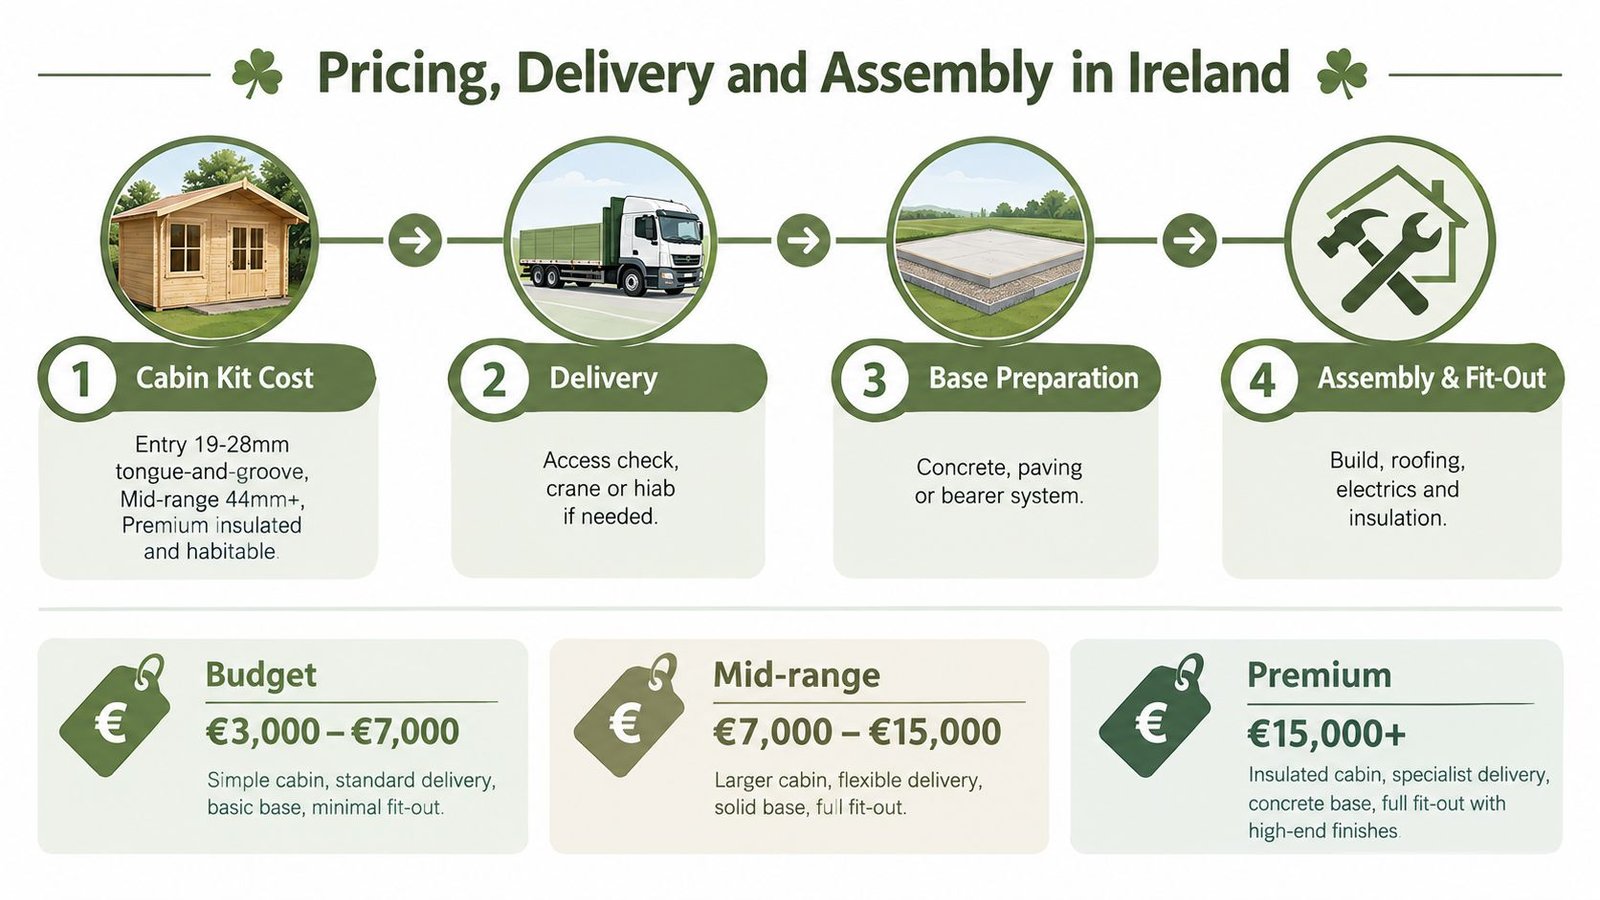
A cabin's advertised price is only one part of the project. Separate the budget into the building kit, delivery, base preparation and assembly or fit-out before comparing suppliers.
A simple summerhouse-style kit may sit in a lower price band, while a thicker Scandinavian log cabin costs more because of the timber volume, glazing and construction. A residential or office-grade building can move higher again once insulation, doors, electrics, heating and internal finishes are included. This guide to log cabin cost in Ireland is useful when you're separating the shell price from the completed project price.
Ask what the quotation actually includes
Request an itemised quote covering:
- Cabin kit: Walls, roof, floor, doors, windows, fixings and treatment.
- Delivery: Road transport, unloading, lifting and any access-related extras.
- Base: Groundworks, concrete, paving, drainage, subframe or ground screws.
- Assembly and fit-out: Shell construction, roofing, insulation, electrics, plumbing, heating and decoration.
Assembly may be a DIY project for an experienced homeowner, but larger or more complex cabins need organised installation. Ask whether the installer expects a completed base, clear access, storage space and a weather-protected work area.
Delivery is a site-planning exercise
Before ordering, photograph the approach from the road to the garden. Measure the narrowest point, identify sharp turns and check overhead cables, walls, gates and parked cars. If the cabin arrives in components, confirm where the delivery will be unloaded and how the packages will reach the base.
A practical project sequence starts with a confirmed design, site measurement and base preparation. Manufacturing, transport and assembly then follow the supplier's agreed schedule, with final electrical, heating, painting and treatment work completed before regular use.
After handover, protect the timber with the specified exterior treatment and keep gutters and drainage clear. Inspect doors and window seals, ventilate the room after damp weather and record maintenance work so warranty conditions are easier to demonstrate. Timber naturally moves as seasons change, so small adjustments can be part of normal ownership, while persistent damp, leaks or distortion need prompt attention.
Buyer's safeguard: Get the cabin specification, base responsibility, delivery assumptions, assembly scope and warranty conditions in writing. A low headline price isn't useful if essential work appears as an unexpected extra.
TimberLodge365 supplies prefabricated garden, residential, leisure and storage buildings, with standard and bespoke options for sites across the Republic of Ireland. Visit TimberLodge365 to compare specifications, discuss your intended use and request a cabin quotation that accounts for planning, base preparation and assembly.