





Most advice about timber homes in Ireland starts with insulation, price or planning checklists. That's the wrong place to start. The decision that causes homeowners the most trouble is simpler and more serious: will the building be treated as a garden structure, or will you use it as a legally habitable dwelling?
A cabin can look like a small house, arrive in sections and include excellent insulation, yet still require a completely different planning and compliance route from a garden office. The answer depends on more than floor area. Its foundation, services, layout, intended occupation and relationship with the main house all matter.
Ireland's rules changed in 2026, so old online advice can mislead you. Before you order a timber cabin, decide what you're creating, then specify the structure, insulation, foundations and paperwork around that use.
Table of Contents
- Why Timber Homes Are Now Mainstream in Ireland
- How Timber Frame Construction Works
- Irish Building Regulations and Insulation Standards
- Planning Permission and the Habitable Dwelling Boundary
- Real Costs and What Affects Your Budget
- Choosing the Right Timber Structure for Your Needs
- Your Pre-Build Checklist for a Timber Home Project
Why Timber Homes Are Now Mainstream in Ireland
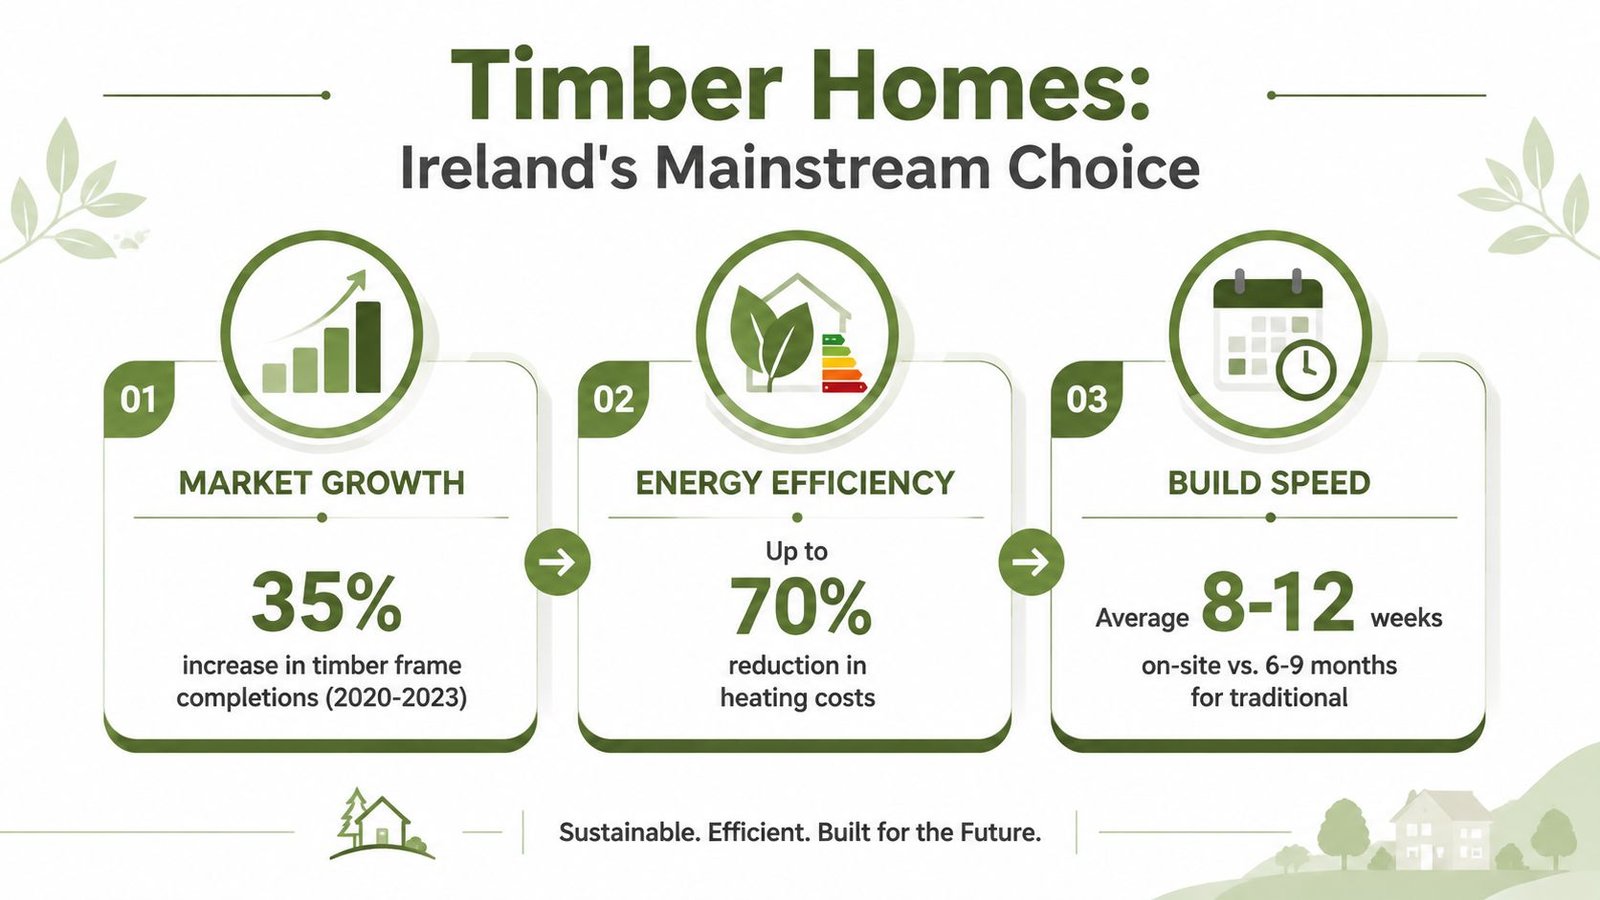
Timber frame is no longer an experimental alternative for a small group of self-builders. Irish housing data shows a construction method that has moved steadily into the mainstream, although consumer advice often still treats timber homes as oversized garden cabins.
In 2002, timber frame housing represented about 15% of total Irish housing output, with roughly 8,700 timber-frame homes built from approximately 57,700 completed residential units. Around 93% of those timber-frame units were private housing, while approximately 7% were social housing, according to the Irish Government report on timber-frame housing. Timber was already a serious part of the market more than two decades ago.
By 2019, Irish timber-frame output had reached about 5,500 houses, representing roughly 27% of new houses built in Ireland. A later industry survey reported that timber frame made up 48% of low-rise housing schemes in 2021, up from 37% in 2019, as recorded in the University of Galway research summary on timber construction in Ireland.
Why this matters to a private buyer
The significance isn't just market share. A construction system used widely in housing has established design practices, supplier networks, standards and inspection expectations. That gives a homeowner a stronger basis for comparing quotations than a product marketed as an “eco cabin”.
The wider modern methods of construction pipeline points in the same direction. Government housing sources describe timber as part of Ireland's housing-delivery response, while recent reporting on planned MMC schemes indicates that timber frame accounted for 61% of MMC units in the second half of 2025, with MMC planned for 69% of scheme homes in that period, as outlined in the Government's Timber Frame Housing Report collection. Those figures relate to planned delivery, not a guarantee for every private project, but they show where the construction system is being positioned.
Practical rule: Treat timber as a regulated housing platform first, and as a lifestyle product second.
That distinction affects your questions. Ask about structural design, moisture management, thermal performance, ventilation, foundations and certification. A log finish may be attractive, but it doesn't tell you whether the building suits full-time occupation.
For a broader property-use perspective, the guide to why a log cabin can be a useful investment for a property is relevant, provided you separate ancillary space from a lawful dwelling.
How Timber Frame Construction Works
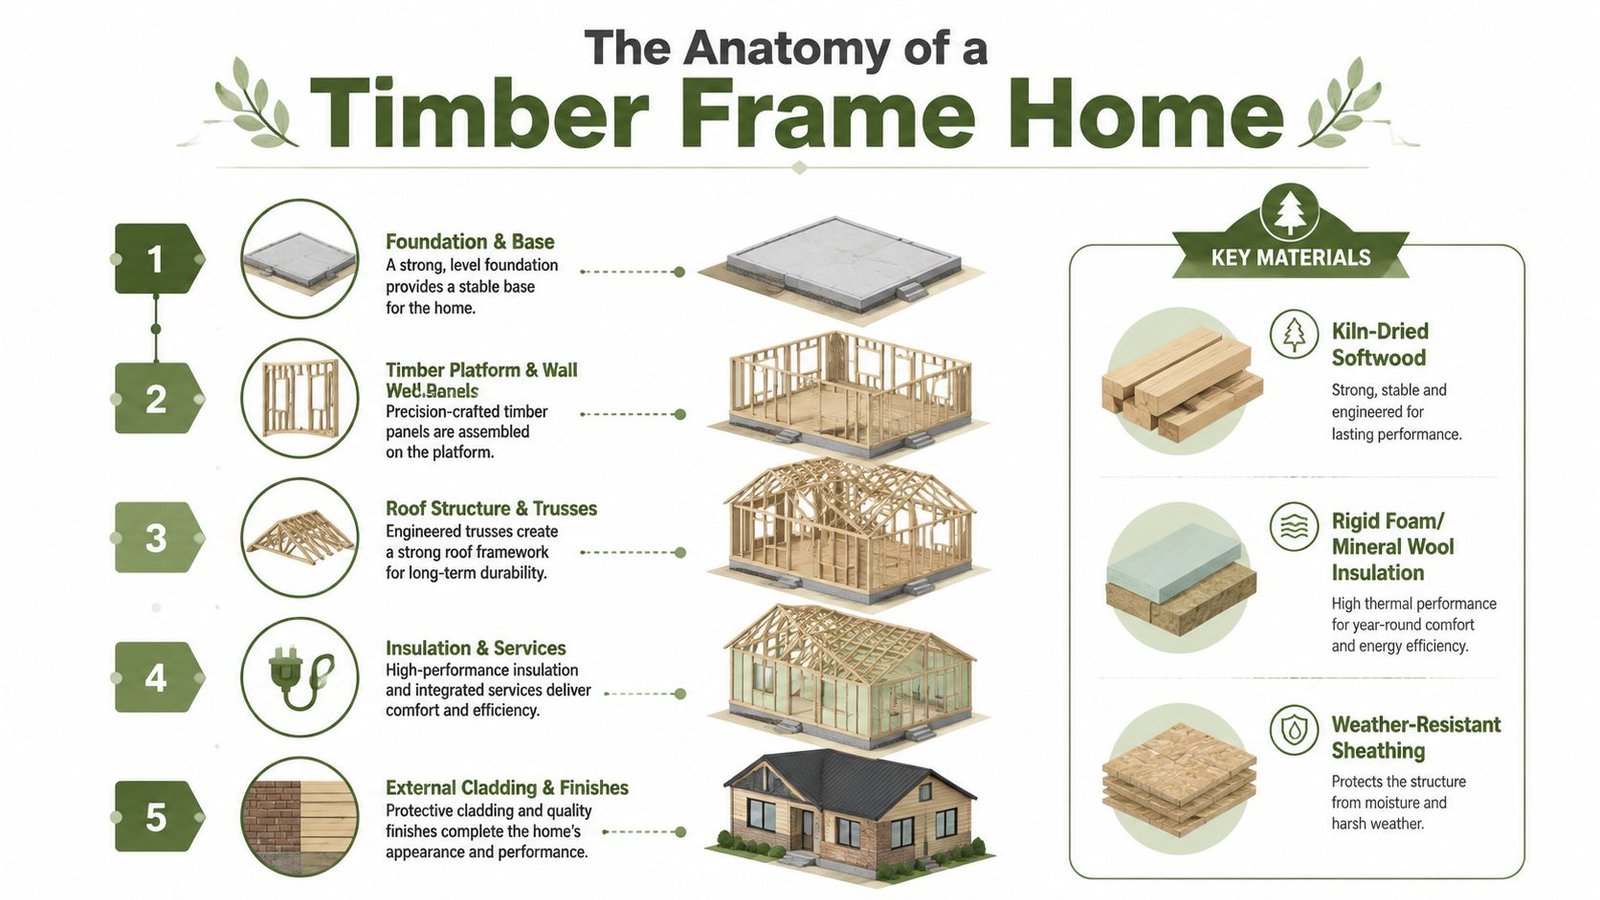
A timber-frame home is a layered building envelope, not a wooden box. The frame carries structural loads, while the surrounding layers control heat, air movement, rain and internal moisture. That layered approach also separates a residential dwelling from a garden cabin, even when both use timber.
The five main layers
Foundation and base: The building needs a level, stable base designed for its loads and site conditions. A supplier may specify a concrete slab or another foundation arrangement, but the base must match the building design and ground conditions.
Platform and wall panels: Platform timber framing uses the floor platform as the working base for wall panels. Vertical studs form a regular structural grid, giving the designer predictable spaces for insulation, sheathing and internal services.
Roof structure: Roof trusses or rafters transfer loads to the walls. The roof also determines insulation placement and ventilation routes. Eaves and verges need careful detailing to resist wind-driven rain.
Insulation and services: Insulation fills or supplements the stud zones. Electrical cables, plumbing and ventilation routes must be planned so they do not unnecessarily puncture airtightness or vapour-control layers.
Cladding and finishes: The outer finish may be timber, render, brick or another approved cladding system. Cladding sheds weather, but it is only one part of the defence. The wall build-up also needs suitable weather-resistant sheathing and a drainage strategy.
Materials and factory control
Irish suppliers commonly specify slow-grown Scandinavian timber because consistent material quality supports straightness, strength and dimensional stability. The timber grade should appear in the order documentation, not only in a sales conversation.
Factory manufacture improves repeatability. Panels are cut and assembled in controlled conditions, making dimensions, fixings and openings easier to check before delivery. Site risks remain. The foundation must be accurate, panels need proper weather protection, and the assembly team must follow the design.
A garden cabin and a residential-grade timber home may share timber as a material, but they are not interchangeable. A garden room may suit work, storage or seasonal use. A dwelling requires coordinated provision for structure, fire safety, insulation, airtightness, ventilation, drainage, heating and services. If the building is intended for year-round occupation, specify it as a dwelling from the design stage.
The practical guide to choosing the right log cabin can help with product selection. It cannot decide the building's legal use. Start with how people will occupy it, then confirm the planning and building requirements before ordering.
For a visual explanation of the assembly sequence, use the following walkthrough:
Irish Building Regulations and Insulation Standards
Thermal compliance is where many attractive timber-home proposals become vague. A supplier might describe a wall as “highly insulated”, but you need the complete build-up, the calculated U-value and the junction details.
For new buildings and extensions in the Republic of Ireland, the current regulatory regime sets maximum average elemental U-values for key parts of the envelope. The relevant requirements are summarised below from the Irish building regulations guidance.
| Building element | Maximum U-value (W/m²K) | Timber frame typical achievement |
|---|---|---|
| Walls | 0.27 | Packages can reach 0.18 with low-conductivity insulation |
| Pitched roofs | 0.16 | Must be designed to meet the regulatory limit |
| Ground floors | 0.25 | Must be designed to meet the regulatory limit |
| Windows, doors and rooflights | 2.20 in the new-build regime | Performance depends on the selected glazing system |
A lower U-value means less heat passes through the element. Timber framing helps because the stud geometry creates repeatable cavities for insulation, while additional insulation can be placed continuously to reduce the effect of timber members and junctions.
Thermal bridges are the detail that catches people
A thermal bridge is a relatively conductive route through an otherwise insulated envelope. Typical problem areas include corners, wall-to-floor junctions, roof edges, window reveals, door thresholds and service penetrations.
A wall can meet its stated U-value while the finished building still suffers cold surfaces if junctions are poorly designed. Cold spots increase condensation risk, particularly where warm internal air reaches a surface with insufficient temperature control.
Ask for more than a wall specification. Request the roof and floor build-ups, window performance, airtightness strategy, ventilation design and details for junctions. The I.S. 440:2009+A1:2014 standard for platform timber-frame buildings covers materials, design, manufacture, site work and quality control. That process matters because moisture protection and fixing accuracy are as important as the insulation placed between studs.
A strong insulation specification can't rescue poor sequencing, exposed timber or careless penetrations.
Planning Permission and the Habitable Dwelling Boundary
The popular “garden cabin under the exempted-development limit” advice breaks down. Size alone doesn't decide whether you can live in a timber building. The intended use and the building's relationship with the main house are central.
Older Irish guidance distinguished non-habitable garden structures under 25 m² from residential use requiring planning permission. The 2026 regulations increased the exempt garden-structure threshold to 30 m² and introduced a detached auxiliary habitable dwelling exemption of 32 to 45 m², subject to conditions connecting it to the main house's services. Those changes are set out in the 2026 planning circular from the Department of Housing, Local Government and Heritage.
The practical boundary
An exempt garden room generally serves an ancillary purpose such as a home office, hobby room or storage building. It shouldn't be treated as a discreet self-contained house because it sits behind the main dwelling.
A habitable unit is different. If it has a kitchen, bathroom, bedroom and the services needed for independent occupation, you're dealing with a residential use question. A fixed foundation, permanent drainage, electrical connection and regular full-time occupation all point towards a dwelling rather than a movable garden structure.
The 2026 detached auxiliary dwelling exemption creates a new route in defined circumstances, but it isn't a blanket permission for any cabin between the stated sizes. You still need to check the conditions attached to the exemption, including service connections, access, the relationship to the main house and private open-space requirements.
Use this decision test before ordering:
- Purpose: Is it an office or ancillary room, or will someone sleep, cook, wash and live there?
- Services: Will it need permanent water, wastewater, electricity and heating connections?
- Foundation: Is it a temporary or movable unit, or a permanent structure on a prepared foundation?
- Occupation: Will use be occasional, or will it function as a full-time home or rental?
- Site: Can the proposal satisfy access, open-space and other local planning conditions?
The Irish planning permission guide for log cabins can help with initial questions, but it shouldn't replace written confirmation from your local planning authority or professional planning advice.
If you want year-round independent accommodation, design and assess it as a dwelling from the start. Don't buy a garden room and hope its later use goes unnoticed.
Real Costs and What Affects Your Budget
There's no honest single price for a timber home in Ireland. A shell price tells you very little until you know the wall construction, glazing, insulation, foundation, services, delivery conditions and installation scope.
Start by separating the quotation into building supply, site works and occupation-ready fit-out. Suppliers may offer published prices for standard models, but your total project also depends on ground preparation, drainage, electrical work, heating, internal finishes and professional fees.
Compare the specification, not the brochure
Two cabins with similar external dimensions can have very different performance and cost. Check:
- Wall build-up: Ask whether you're comparing solid log construction, a framed insulated wall or a premium residential package.
- Glazing: Large openings alter heat loss, solar gain, structural design and budget. Confirm the window and door specification rather than accepting “double glazing” as a complete description.
- Base preparation: A flat, solid base may be required for assembly. Sloping, wet or poorly accessed sites can add work before the building arrives.
- Installation: Confirm whether assembly is optional, included or priced separately. Establish who handles lifting, weatherproofing and making good.
- Services: Budget separately for water, wastewater, electricity, heating and ventilation. These are often the difference between a usable room and a habitable home.
- Delivery access: Free delivery may depend on suitable access. Check turning space, overhead obstructions and the route from the public road to the base.
TimberLodge365 publishes model dimensions and construction details, offers optional assembly, provides free delivery in the Republic of Ireland subject to suitable access, and uses a 20 to 30% deposit structure with the balance arranged according to the order terms. Premium buildings carry a 10-year structural warranty, subject to maintenance and conditions. Those are useful comparison points, but read the actual quotation and warranty before paying.
Budget for maintenance as well
Exterior timber needs a planned care regime. TimberLodge365's published guidance refers to treatment every 2 to 3 years, subject to the relevant product and finish. The exact interval depends on exposure, coating and detailing, so record the treatment date and keep receipts or photographs for warranty purposes.
A cheap shell can become expensive once you add a compliant base, insulation upgrades, high-performance glazing, internal fit-out and utility connections. Ask every supplier to state exclusions in writing. That's the fastest way to identify the price.
Choosing the Right Timber Structure for Your Needs
The right timber building depends on what happens inside it. Buyers often over-specify a garden office or under-specify a structure intended for sleeping and independent living.
The remote worker
A garden office needs reliable daylight, comfortable winter temperatures, power, data access and acoustic separation from the house. You may not need a kitchen or full bathroom, but you do need to think about condensation, ventilation and glare. Choose the wall and roof package for the months you'll use the room, not just for a mild summer afternoon.
The family needing an annex
A granny annex or family accommodation needs a different conversation. A bedroom, bathroom and kitchenette create service requirements, while full-time occupation raises planning and Building Regulations questions. Don't describe it as an office on the order form if the actual plan is independent residential use.
The proposed location also matters. Keep access, privacy, drainage and the relationship with the main house in view. The 2026 auxiliary dwelling exemption may be relevant in some cases, but eligibility depends on its conditions, not solely on choosing a particular cabin size.
The leisure operator
A glamping pod or camping cabin has different priorities. Strong finishes, easy cleaning, guest access, heating control and maintenance may matter more than a domestic layout. If guests will occupy it regularly, check the planning and regulatory position for the site and intended use before ordering multiple units.
The storage or vehicle owner
A timber garage needs sufficient door dimensions, a suitable floor, ventilation and clear access. Don't pay for residential insulation if the building will store vehicles and equipment, but don't use a storage specification for a room where people will spend long periods.
Choose the use first: The correct wall thickness, glazing package and foundation depend on occupation, not on the marketing name attached to the building.
Bespoke design makes sense where the site is constrained or the layout has to serve several purposes. Standard models can be more straightforward when the footprint, access and intended use are clear. TimberLodge365's range includes garden buildings, residential cabins, leisure pods, garages and bespoke structures, so compare the specification against your actual use rather than selecting by appearance.
Your Pre-Build Checklist for a Timber Home Project
Use this checklist before signing an order.
- Confirm the use: Write down whether the building is an office, hobby room, guest space, annex, rental, leisure unit or full-time home.
- Check planning in writing: Test the proposal against the 2026 rules, including size, services, foundation, access, private open space and the relationship with the main house.
- Survey the site: Check levels, ground conditions, drainage, flood risk, prevailing exposure and delivery access before finalising the base.
- Specify the envelope: Request the wall, roof and floor build-ups, insulation type, calculated U-values, airtightness approach and ventilation arrangement.
- Choose glazing carefully: Confirm window and door U-values and ask how large openings affect the overall heat-loss calculation.
- Define the base: Get the supplier's exact dimensions and tolerances. A professional assembly service still depends on a properly prepared base.
- Audit the quotation: Separate the building, delivery, assembly, groundworks, services, heating, internal fit-out and professional fees.
- Check the supplier: Ask for material grades, drawings, installation instructions, warranty terms and maintenance requirements.
- Plan treatment: Record when external timber is treated and follow the coating manufacturer's instructions. Keep evidence if the warranty depends on maintenance.
- Agree delivery details: Confirm vehicle access, unloading, storage, weather protection and responsibility for site delays.
The central decision remains the same. If the structure will function as a home, plan it as a home before you buy it. That approach avoids the common and costly mistake of trying to turn an exempt garden building into a dwelling after delivery.
If you're comparing garden rooms, residential cabins or bespoke timber structures in Ireland, visit TimberLodge365 to review published specifications, delivery options and optional assembly. Use the product information to prepare a clear brief, then confirm the planning, base and year-round-use requirements for your site before ordering.