





You may be trying to solve a familiar Irish housing problem: the box room has become an office, the shed is full, and relatives need more privacy without moving house. A Scandinavian log cabin can provide that extra space, but the right choice depends on more than attractive cladding and a generous floor plan. Timber type, insulation, junction detailing, maintenance, intended use and planning status all matter.
For a garden office or hobby room, the decision may be relatively straightforward. A cabin intended for year-round occupation, a granny annexe or a separate rental unit requires a much more carefully engineered approach. The phrase Scandinavian log cabins Ireland should therefore mean more than a rustic appearance. It should describe a timber building selected and specified for Irish weather, Irish regulations and the way your household will use it.
Table of Contents
- Why Choose a Scandinavian Log Cabin in Ireland
- What Makes a Log Cabin Genuinely Scandinavian
- Key Benefits for the Irish Climate and Lifestyle
- Durability Maintenance and Specifications
- Navigating Planning Permission in Ireland
- Frequently Asked Questions
Why Choose a Scandinavian Log Cabin in Ireland
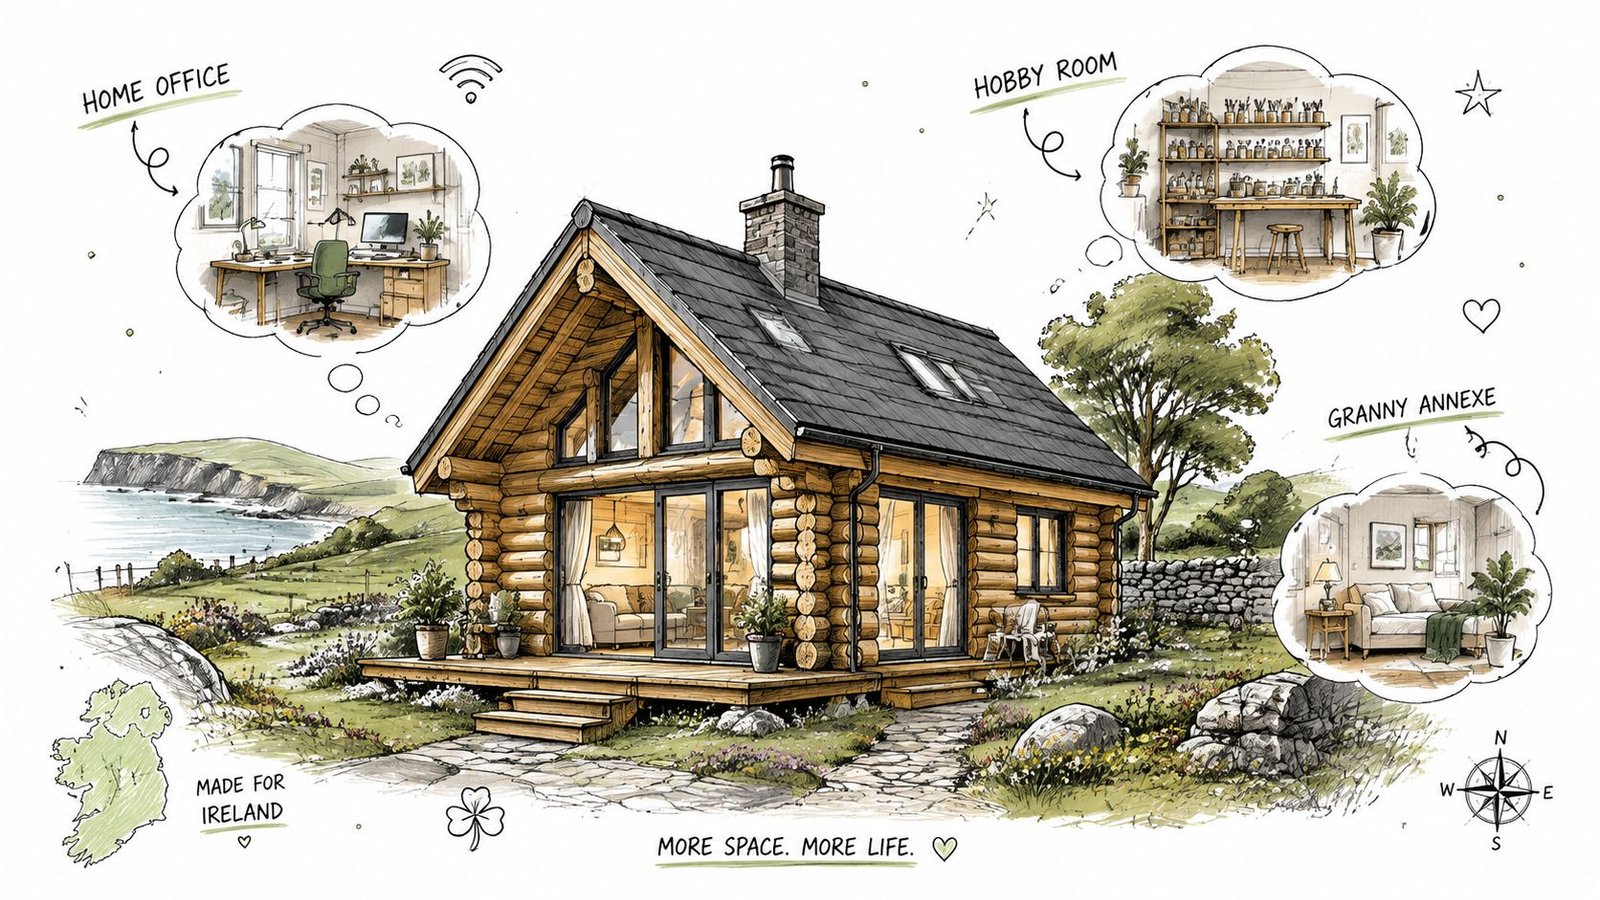
An Irish homeowner might begin with a modest request, perhaps a quiet office away from the kitchen table. After a few years, that same space may need to accommodate exercise equipment, visiting family or a creative workshop. A well-planned cabin can respond to those changing needs more effectively than a conventional shed, particularly when its structure, envelope and services are designed from the outset.
The construction method also has a credible Irish precedent. Before 1990, less than 1% of Irish residential construction used timber frame, but timber frame had reached almost 25% of annual housing output by 2004, according to the Irish Green Building Council's timber construction report. The same report records that timber-framed units represented roughly 23% of new housing output in 2019, based on around 5,000 timber-framed units from approximately 22,000 homes.
From shed to usable building
Those figures don't mean every log cabin is automatically suitable for residential use. They do show that timber construction is no longer an unusual choice in Ireland. The practical distinction lies in specification. A simple garden room might prioritise appearance, daylight and occasional heating, while a permanent living space needs an integrated floor, roof, wall, window and airtightness strategy.
A good cabin can also sit comfortably within the Irish natural setting. Timber has a softer visual presence than many masonry outbuildings, and its interior can feel warm and calm without extensive decorative work. That makes it useful for home working, music, crafts, wellness, guest accommodation or family space.
Practical rule: Choose the cabin around its intended use first, then choose the finish and layout. Reversing that order often creates expensive compromises.
What Makes a Log Cabin Genuinely Scandinavian
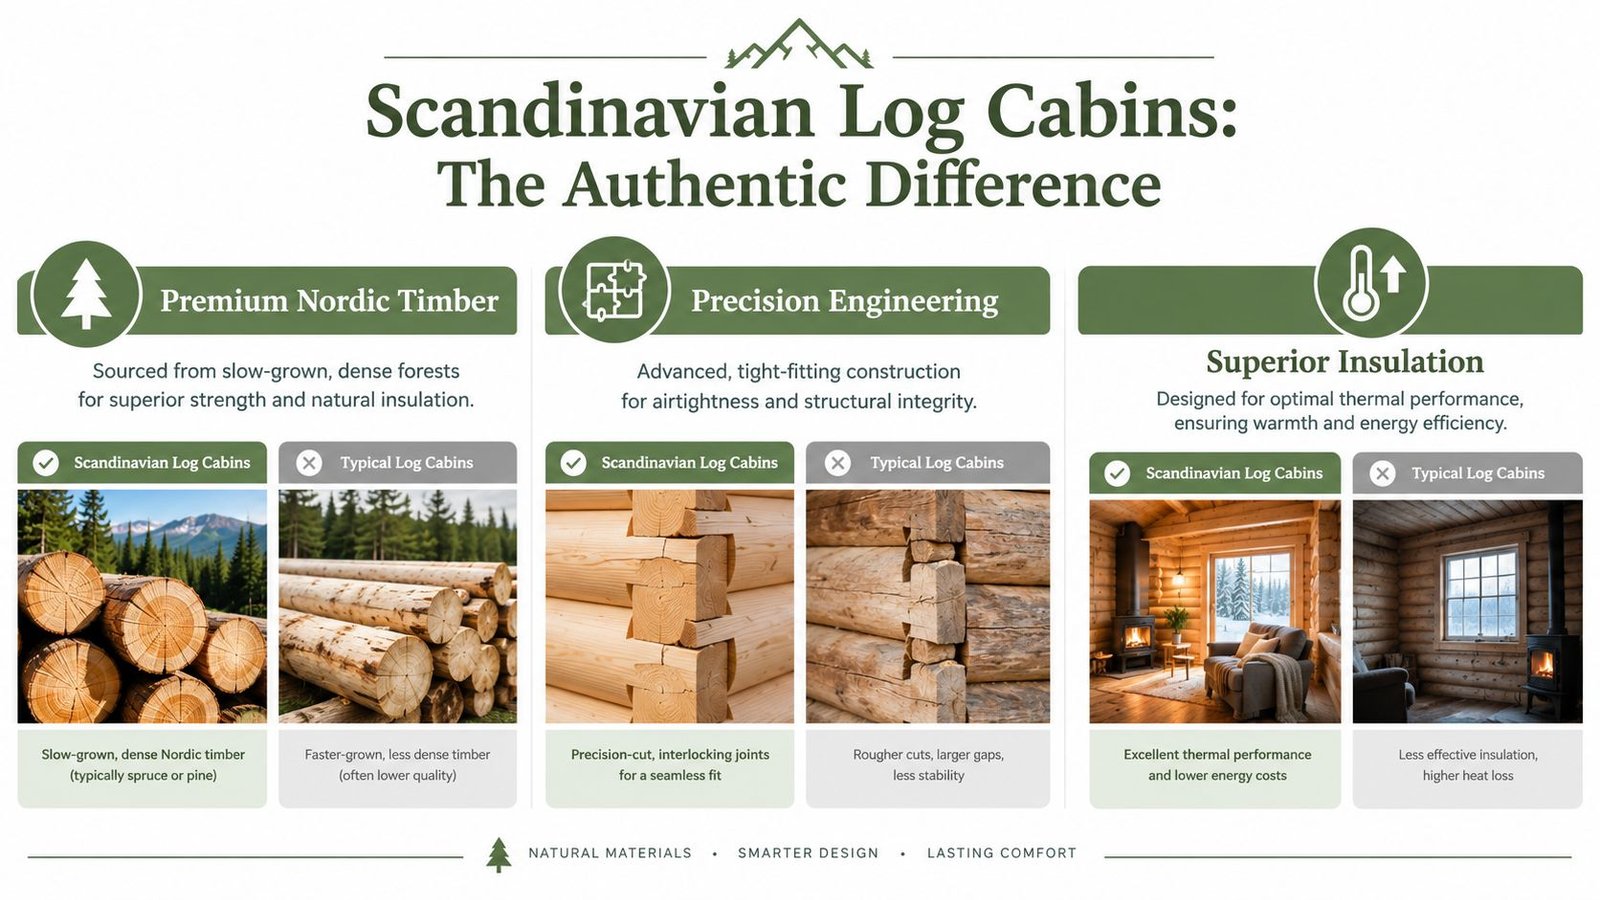
“Scandinavian” should describe a construction standard, not just a colour palette or chalet-style roof. The important markers are the timber's origin and growth characteristics, the accuracy of the machining, the way corners lock together and the measures used to control air and water movement.
Slow-grown Nordic pine and spruce develop tighter growth rings because the trees grow through shorter, colder seasons. A useful analogy is muscle fibre. Closely packed fibres produce a more consistent material, while irregular, rapidly developed growth can leave timber more variable from one board to the next. Dense timber isn't a complete insulation system, but it can provide a stable, natural structural material when correctly graded, dried and protected.
Read the construction details
Look at the following points before judging a cabin by photographs:
- Timber specification: Ask which species and grade are supplied, and whether the material details appear in the order documentation.
- Milled profiles: Consistent tongue-and-groove or profiled boards help create predictable contact between components.
- Corner joints: Interlocking corners should be accurately cut, with detailing that limits wind penetration and directs rain away from vulnerable joints.
- Openings: Windows and doors need proper frames, seals and weather protection. Decorative shutters don't compensate for weak installation details.
- Roof overhangs: A considered roof design helps protect wall faces and junctions from persistent exposure.
- Movement allowances: Solid timber changes dimension as moisture conditions vary. The design must accommodate settlement and movement rather than trapping the logs rigidly.
A lightweight summerhouse may be perfectly suitable for occasional use, but it shouldn't be presented as equivalent to an engineered residential building. The difference is often hidden inside the wall, floor and roof build-up. Ask for drawings or written specifications rather than relying on labels such as “all-season” or “winter-ready”.
For a practical buying checklist, use this guide to choose the right log cabin and compare construction details, not just external dimensions.
This short visual reference can also help you assess the relationship between timber selection, joint precision and thermal design.
Key Benefits for the Irish Climate and Lifestyle
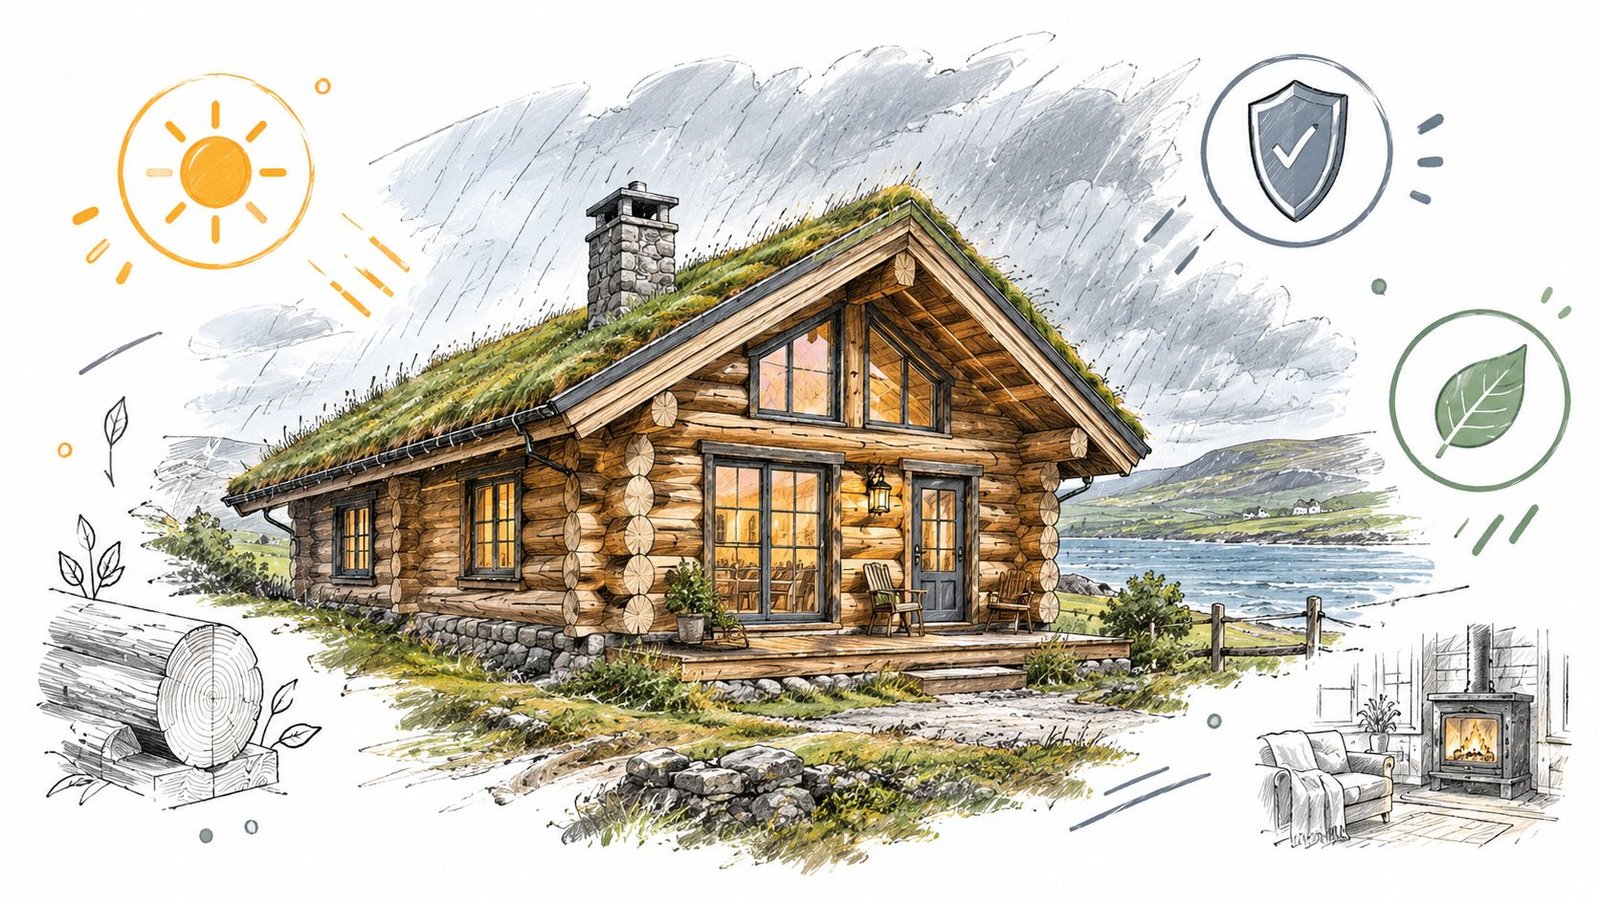
Ireland's climate rewards buildings that manage moisture well. A cabin doesn't need to be impervious to rain, but it does need a roof, base, cladding treatment, seals and drainage details that prevent water from remaining at vulnerable points. Good Nordic timber and accurate construction can contribute to that performance, provided the building is installed on a suitable base and maintained properly.
Warmth comes from the whole envelope rather than from solid timber alone. Dense wood can make an interior feel comfortable and can moderate temperature changes, but a cabin used through damp winters still needs appropriate insulation, efficient glazing, controlled air leakage and a dependable heating strategy. A basic single-wall garden building may suit occasional use, while a residential design requires a more complete specification.
One structure, several uses
The strongest lifestyle benefit is adaptability. The same footprint can support different priorities depending on the internal layout and services:
- Home office: Separate work from household noise, with natural light and reliable heating.
- Hobby room: Provide secure, dry storage for tools, materials or instruments.
- Studio: Use larger glazing and open floor space for art, photography or creative work.
- Wellness room: Plan ventilation, moisture control and suitable surfaces before adding a sauna or exercise equipment.
- Family accommodation: Specify bedrooms, bathroom facilities, insulation and services as part of a residential design rather than adding them later.
A cabin can also improve how you use an existing garden. It creates separation without requiring an extension through the main house, and it may be easier to adapt to a sloping or constrained site when the foundation and access are planned early.
The trade-off is that every extra use adds technical demands. Plumbing, shower rooms, cooking facilities, sleeping accommodation and rental use can change the planning and building-control position. A pleasant office cabin isn't automatically a lawful detached dwelling, even if it has enough room for a bed.
Durability Maintenance and Specifications
Timber lasts when water is kept moving away from it and protective finishes are renewed before the surface breaks down. The most common ownership mistake is treating maintenance as an occasional cosmetic task. Exterior walls, end grain, joints, base connections and areas beneath roof edges deserve regular inspection because they face different exposure conditions.
A sensible routine includes a visual check in spring and autumn, gentle cleaning when dirt accumulates and exterior treatment according to the product manufacturer's instructions. Many suppliers recommend renewing stains or protective finishes roughly every two to three years, but exposure, orientation, product type and colour all affect the interval. Don't wait for widespread peeling before taking action.
Specify the envelope, not just the logs
Buyers often compare wall thickness first. A thicker solid log can improve mass and durability, but wall thickness alone doesn't prove that a cabin is suitable for permanent occupation. Compare the complete specification:
| Component | What to check | Why it matters |
|---|---|---|
| Walls | Solid log thickness or insulated cavity build-up | Influences heat loss, appearance and internal finish |
| Roof | Insulation depth, ventilation and weathering layers | Protects the main heat-loss area and controls moisture |
| Floor | Insulation, damp protection and edge detailing | Reduces cold surfaces and moisture transfer from the base |
| Windows and doors | Double glazing, seals and frame performance | Limits draughts and weak points around openings |
| Junctions | Thermal bridges, corners and service penetrations | Protects real-world performance beyond the centre of a wall |
Ireland's Part L guidance makes clear that energy compliance depends on the entire thermal envelope, including junctions and thermal bridging, rather than insulation thickness alone. The published timber-frame housing guidance notes that thermal bridging may be taken as 11% in calculations, which illustrates why corner, floor, roof and opening details need proper design.
A residential cabin should therefore have an engineered wall specification, suitable windows and doors, airtightness detailing and junction information. Ask how the proposed build-up addresses Part L before ordering. A 44mm wall and a 70mm wall aren't interchangeable, and neither should be assessed without the roof, floor, glazing and services.
For exterior appearance and protection, review the available cedar wood cladding options alongside the maintenance requirements. Finally, read the structural warranty carefully. A 10-year structural warranty may be available on premium buildings subject to stated terms and maintenance, but the warranty's exclusions and treatment obligations matter as much as its duration.
Navigating Planning Permission in Ireland
Planning questions should be answered before you finalise the design, not after the cabin arrives. In the Republic of Ireland, the baseline position is that development generally requires planning permission unless it falls within a specific exemption under the Planning and Development Act 2000 and related regulations. The Oireachtas planning response confirms that Irish planning law doesn't prohibit timber construction and that applications for modular or log-cabin-type accommodation are allowed.
The material isn't the deciding factor. Use, size, position and local planning policy determine the likely route.
Use the right decision tree
Start by describing the proposed cabin in ordinary language:
- Is it incidental garden space? A non-habitable office, hobby room or storage building may follow a different pathway from a dwelling. A commonly used Irish benchmark for a non-habitable garden structure is 25 square metres, but exemption conditions still need checking against the current rules and the specific site.
- Will anyone live there? A bedroom, granny annexe, self-contained unit or year-round home is more likely to require a planning application. Kitchen, bathroom and independent access arrangements can be particularly important indicators of a separate dwelling.
- Is the building larger or separate in function? Larger cabins, detached residential units and buildings intended for rental or short-term letting need careful assessment rather than assumptions based on garden-room guidance.
- Does the site create extra constraints? Protected structures, architectural conservation areas, rural housing policies, site access, overlooking, boundaries and wastewater arrangements can all affect the outcome.
The Irish Government has published 2026 regulations describing a 30 square metre exempted garden-structure limit and a separate 32 square metre to 45 square metre route for qualifying detached dwellings, subject to conditions including rear-garden siting, 0.6 metre boundary setbacks and 14 days' notice to the planning authority. Review the official 2026 circular directly, because those routes are conditional and don't turn every cabin into an exempt building.
Get written clarity
If the intended use sits near a boundary between garden building and dwelling, seek advice from the local planning authority before committing to manufacture. Pre-planning contact can identify site-specific issues, but it isn't a substitute for a formal decision where permission is required.
Keep a file containing the site plan, dimensions, intended use, elevations, drainage approach and correspondence. If you later change an office into sleeping accommodation or begin letting the unit, reassess the planning position. The same physical structure can be treated differently when occupation and function change.
A detailed explanation of the common questions is available in this guide to planning permission for a log cabin in Ireland. Use it as preparation, then confirm the position with the relevant authority.
Frequently Asked Questions
Does a log cabin need a concrete base?
It needs a flat, solid and properly prepared base designed for the building and ground conditions. A concrete slab is one common solution, but the correct choice depends on drainage, access, levels and the supplier's installation requirements. The base should prevent standing water and provide a stable, level platform. Ask for the required dimensions before arranging groundworks, because a base that's too small or out of level can delay assembly.
Can I customise a standard design?
Often, yes, but changes should be agreed before manufacture. Door positions, window sizes, internal partitions, roof forms and service layouts can affect structural calculations, delivery sections and planning drawings. A bespoke layout may also change how the building is classified in practical planning terms, particularly if you add sleeping, cooking or bathroom facilities.
How are delivery and assembly managed?
Prefabricated components are delivered to the site and assembled once access and the base are ready. Check overhead clearance, gate widths, turning space, unloading arrangements and the route from the public road to the garden. Professional assembly is available for suitable products, while the customer normally provides the prepared base to the specified dimensions.
Can a cabin stay warm during Irish winters?
Yes, a properly specified cabin can be comfortable throughout the year, but an entry-level garden cabin shouldn't be treated as a permanent home without upgrades. Ask for the wall build-up, roof and floor insulation, glazing, airtightness approach, heating plan and Part L strategy. Timber's natural properties help, but they don't replace engineered insulation and junction detailing.
What should I ask a supplier before ordering?
Request written answers to these points:
- Intended use: Is the model designed for an office, leisure use or residential occupation?
- Envelope: What are the wall, roof and floor build-ups?
- Glazing: Are the windows and doors double glazed and properly sealed?
- Base: What dimensions, levels and access conditions are required?
- Installation: Is assembly optional, and what's included?
- Protection: Which treatment is required, and how often must it be renewed?
- Warranty: What does the structural warranty cover, and which maintenance conditions apply?
A supplier such as TimberLodge365 offers standard and bespoke prefabricated timber buildings, free delivery across the Republic of Ireland subject to access, optional assembly, published specifications and residential configurations. Visit TimberLodge365 to compare suitable models, review base and maintenance requirements, and request a quotation based on your intended use and site.