






You're standing in the garden with two timber samples in your hands, trying to decide which one will still look right after several Irish winters. The building may be a modest garden office, studio or cabin, but the cladding has to deal with wind-driven rain, damp air, shade, splashback and the occasional bout of poor maintenance.
That's why cedar wood cladding shouldn't be chosen as a colour preference alone. Western Red Cedar can be an excellent Irish cladding material, but only when the species, profile, thickness, cavity, fixings, exposure and maintenance plan are specified together. Get those decisions right and cedar gives you a light, stable façade with a natural weathering pattern. Ignore them and even good timber can stain, move or deteriorate prematurely.
Table of Contents
- Choosing Cladding for an Irish Building
- What Cedar Actually Is
- Cedar Against Other Cladding Timbers
- Irish Specification Rules That Matter
- Maintenance in Irish Weather
- Specifying Cedar on Your Quote
- When Cedar Is the Right Call
Choosing Cladding for an Irish Building
A homeowner in Wicklow recently narrowed the choice for a garden office to cedar and larch. The building was close to the coast, faced south-west and sat above a concrete plinth that could throw rainwater back onto the lower boards. On paper, both timbers looked suitable. On site, the exposure made the decision much less theoretical.
The coast matters because salt-laden air and persistent moisture place extra pressure on exposed elevations. The south-west aspect matters because that is where driving rain commonly arrives. The plinth matters because boards near splashback experience a harsher moisture regime than boards well clear of the ground. Each detail changes the likelihood of staining, movement and uneven weathering.
Practical rule: Choose the timber after assessing the wall, not before. Orientation, shelter, drainage and access for maintenance matter as much as the species name.
Irish sites vary sharply. A sheltered wall behind a mature hedge behaves differently from a west-facing façade on an exposed coastal plot. A north-facing wall under trees can stay damp for long periods, while a sunny elevation may dry quickly but show stronger colour change. A sensible design must also allow the back of the cladding to drain and ventilate.
Start with the building's exposure
Before comparing samples, record:
- Distance from the coast: Salt air and wind exposure can affect finishes and surface appearance.
- Wall orientation: South and west elevations usually face stronger weathering pressure.
- Ground clearance: Keep timber away from soil and protect lower boards from splashback.
- Shade and vegetation: Ivy, hedges and overhanging branches restrict airflow and retain moisture.
- Access: If the wall can't be inspected or reached safely, specify a finish and detailing approach that reflects that limitation.
If the building is part of a larger home project, the design and intended use should be settled before the cladding is ordered. The guidance on timber homes in Ireland is useful for understanding how external appearance, construction and year-round use fit together.
Cedar is usually the better choice when the client values a refined natural appearance, low weight and good above-ground durability, and is prepared to inspect the façade. It isn't the automatic answer for a constantly damp wall, a splashback zone or a building where fire performance has not been assessed.
What Cedar Actually Is
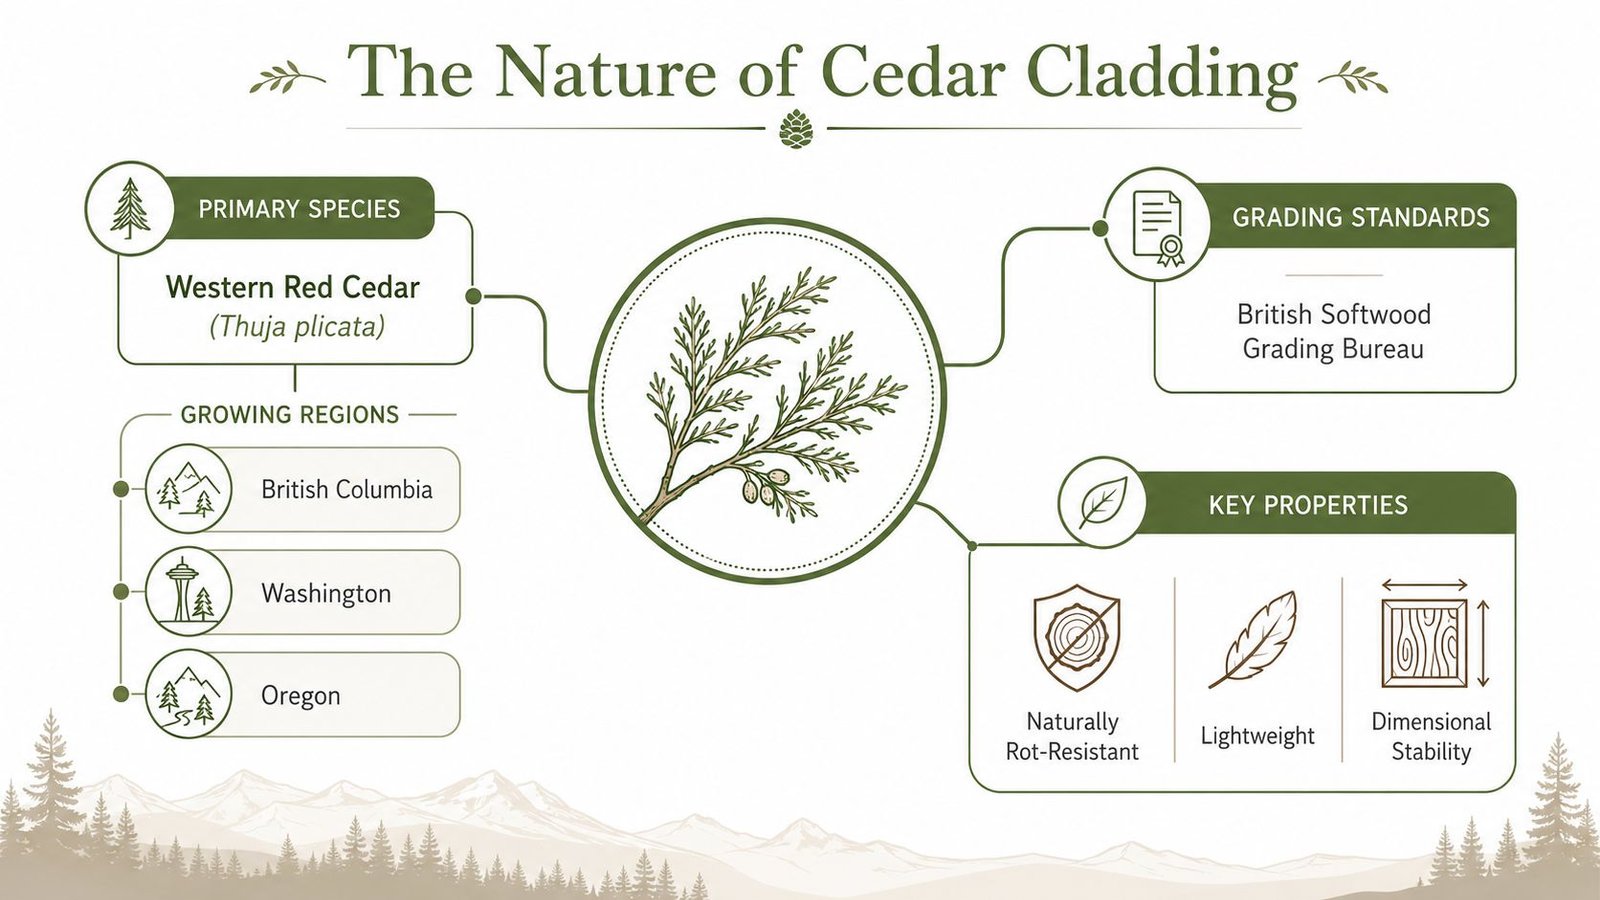
For exterior projects, “cedar” usually means Western Red Cedar, botanically known as Thuja plicata. It's a softwood from the Pacific Northwest, including British Columbia, Washington and Oregon. The timber is valued because its heartwood contains natural extractives that help resist fungal decay and insect attack.
That natural resistance is the reason cedar is widely used for external cladding without heavy preservative treatment to the heartwood. Irish guidance recommends durable species with heartwood durability ratings from 1 to 3 under I.S. EN 350-2:1994, and identifies Western Red Cedar as falling within a 15 to 25 year natural service-life range when untreated in the relevant guidance context, as documented by the Irish cedar cladding guidance.
Heartwood is not the whole board
A cedar board can contain sapwood, and sapwood doesn't offer the same natural durability as the heartwood. Cut ends are also vulnerable because they expose end grain, which absorbs moisture readily. Irish specification practice therefore calls for preservative treatment of sapwood and cut ends where required.
Cedar's durability doesn't remove the need for sound construction. The boards still need a drained, ventilated space behind them, suitable cavity battens, correct ground clearance and fixings that won't stain the timber. Natural resistance works best when the wall lets the wood dry.
The species is also lightweight and dimensionally stable compared with many other softwoods. That makes it easier to handle on site and helps reduce movement at laps and joints, but it doesn't make the boards immune to moisture movement. Cedar still expands and contracts, especially where water is trapped or the boards are fixed too tightly.
Weathering is a surface decision
Unfinished cedar gradually develops a silver-grey appearance. That colour change is a surface weathering process, not proof that the timber has decayed. The final appearance won't be uniform if one elevation receives full sun while another remains shaded, so clients should approve the expected weathering pattern rather than judging the sample alone.
If the brief calls for the original warm tone, use a suitable exterior coating and accept that the finish becomes part of the maintenance plan. If the brief favours natural silvering, concentrate on drainage, airflow and regular cleaning instead of trying to stop every colour change.
Cedar Against Other Cladding Timbers
Cedar sits between budget softwoods and premium modified or hardwood options. It's lighter and naturally durable, but it isn't the cheapest timber and it won't deliver a maintenance-free façade. The correct comparison is therefore not “which wood looks best in a sample pack?” It's “which material suits this exposure, finish expectation and budget?”
The table below is a practical positioning guide. It avoids false precision because actual performance depends on grade, profile, detailing, treatment and site exposure.
Comparison at a glance
| Timber | Durability (Use Class) | Stability | Density (kg/m³) | Relative Material Cost |
|---|---|---|---|---|
| Western Red Cedar | Naturally durable heartwood, suitable for above-ground Use Class 3 applications | Good | Lightweight | Mid to premium, depending on grade |
| European Larch | Less durable than cedar in demanding exposure | Moderate | Medium | Lower |
| ThermoWood | Modified timber suitable for external applications when correctly specified | Very good | Medium | Mid to premium |
| Accoya | Highly stable treated timber for demanding applications | Excellent | Low to medium | Premium |
| Oak or chestnut | Durable hardwood options | Good, but movement and fixing require care | High | Premium |
European larch is the budget compromise. It can work on a well-detailed, sheltered wall, but it's less forgiving where rain, shade and splashback combine. Expect more visible checking and movement, and don't choose it solely because the initial quote is lower.
ThermoWood is the technical alternative. Heat modification improves dimensional stability and gives the timber a consistent contemporary appearance. It can be a strong choice for exposed walls, particularly where the design relies on tight visual gaps, but the treatment and product system must be checked rather than assumed.
Accoya is the premium upgrade. It makes sense where stability, demanding exposure and long-term performance justify a higher material cost. It's excessive for many small garden offices, especially where cedar already meets the exposure and appearance brief.
Hardwoods such as oak and chestnut bring weight, density and a different visual character. They need careful fixing, and standard metal fixings can create staining problems. They're attractive choices, but they're not a straightforward substitute for a light softwood rainscreen.
Cedar is the most balanced option for many Irish façades, but “balanced” doesn't mean “best in every location”. Larch saves money, ThermoWood prioritises stability, and Accoya prioritises performance.
My recommendation is simple. Use cedar for a well-detailed, visible external wall where natural appearance and manageable handling matter. Move to a more stable modified timber when the exposure or finish tolerance demands it, and use larch only when the budget saving justifies the extra attention to detailing and appearance.
Irish Specification Rules That Matter
Cedar cladding becomes a compliance issue when the building's location, use, height or proximity to a boundary triggers fire-performance requirements. A garden structure used occasionally for storage isn't automatically treated the same way as a year-round accommodation building, annex or mixed-use structure. Don't order boards until the designer has checked the building regulations implications.
For timber cladding above the damp-proof course, the relevant environmental exposure is generally Use Class 3, because the timber is above ground but exposed to weather and moisture cycling. The Irish Wood Marketing Federation cladding guidance recommends durable species with heartwood durability ratings from 1 to 3 under EN 350-2. Less durable timber may need preservative treatment suitable for Use Class 3, including attention to end grain.
Profiles and thickness
Irish guidance identifies shiplap and square-edged profiles as preferred options for Irish conditions. That preference reflects practical water management. A profile must shed wind-driven rain, limit capillary water entry and allow for dimensional movement.
The same guidance records minimum thicknesses of 19 mm for shiplap and 16 mm for square-edged cladding in the stated Irish context, as shown in the guidance on Western Red Cedar cladding. Treat those figures as a baseline, not a reason to use the thinnest possible board on every exposed elevation. The final thickness should match the profile, fixing method, cavity design and site exposure.
A back-ventilated cavity is essential. It gives moisture a route to drain and allows air movement behind the boards, reducing the risk of trapped damp. Stainless steel fixings are equally important, especially with cedar, because unsuitable metals can react with timber extractives and leave dark staining around nail heads.
Fire performance must be checked early
Untreated timber cladding is commonly associated with Euroclass D, while treated timber systems may achieve a higher classification depending on the treatment and complete wall build-up, as outlined in Irish cedar cladding performance guidance. You can't specify a fire rating from the timber species alone.
The building type and position decide whether that rating is acceptable. A wall close to a boundary, or a building intended for accommodation, may need a documented system rather than an attractive board sample. Treatment of cut ends, fire-retardant treatment, substrate, cavity barriers and the full external wall build-up may all need to be agreed before installation.
| Item | Typical Requirement | Why It Matters |
|---|---|---|
| Exposure | Above-ground Use Class 3 assessment | Matches the timber to weather and moisture conditions |
| Durability | Heartwood durability rating checked under EN 350-2 | Confirms suitability of the selected species |
| Profile | Shiplap or square edge where appropriate | Helps manage rain, joints and movement |
| Cavity | Continuous back ventilation and drainage | Prevents moisture being trapped behind boards |
| Fixings | Stainless steel fixings | Reduces corrosion and black staining |
| Fire | Complete wall-system classification where required | Prevents a timber choice becoming a late compliance problem |
| Cut ends | Approved end-grain treatment where specified | Protects vulnerable exposed grain |
Planning and building-control questions should be settled separately from the cladding order. The guide to planning permission for a log cabin in Ireland can help identify the questions to raise before committing to a design.
Maintenance in Irish Weather
Cedar is often sold as low maintenance. That's fair only if “low” means less intervention than many less durable timbers. It doesn't mean maintenance-free.
Untreated cedar will weather towards silver-grey, but Irish façades can also develop lichen, algae, mildew and uneven colour. The worst problems usually come from moisture being held against the boards, not from ordinary rain falling on a properly ventilated wall. North-facing walls, shaded elevations, drip lines, splashback zones and vegetation touching the cladding all need closer attention.
A workable maintenance routine
Use a simple inspection cycle rather than waiting for the façade to look tired.
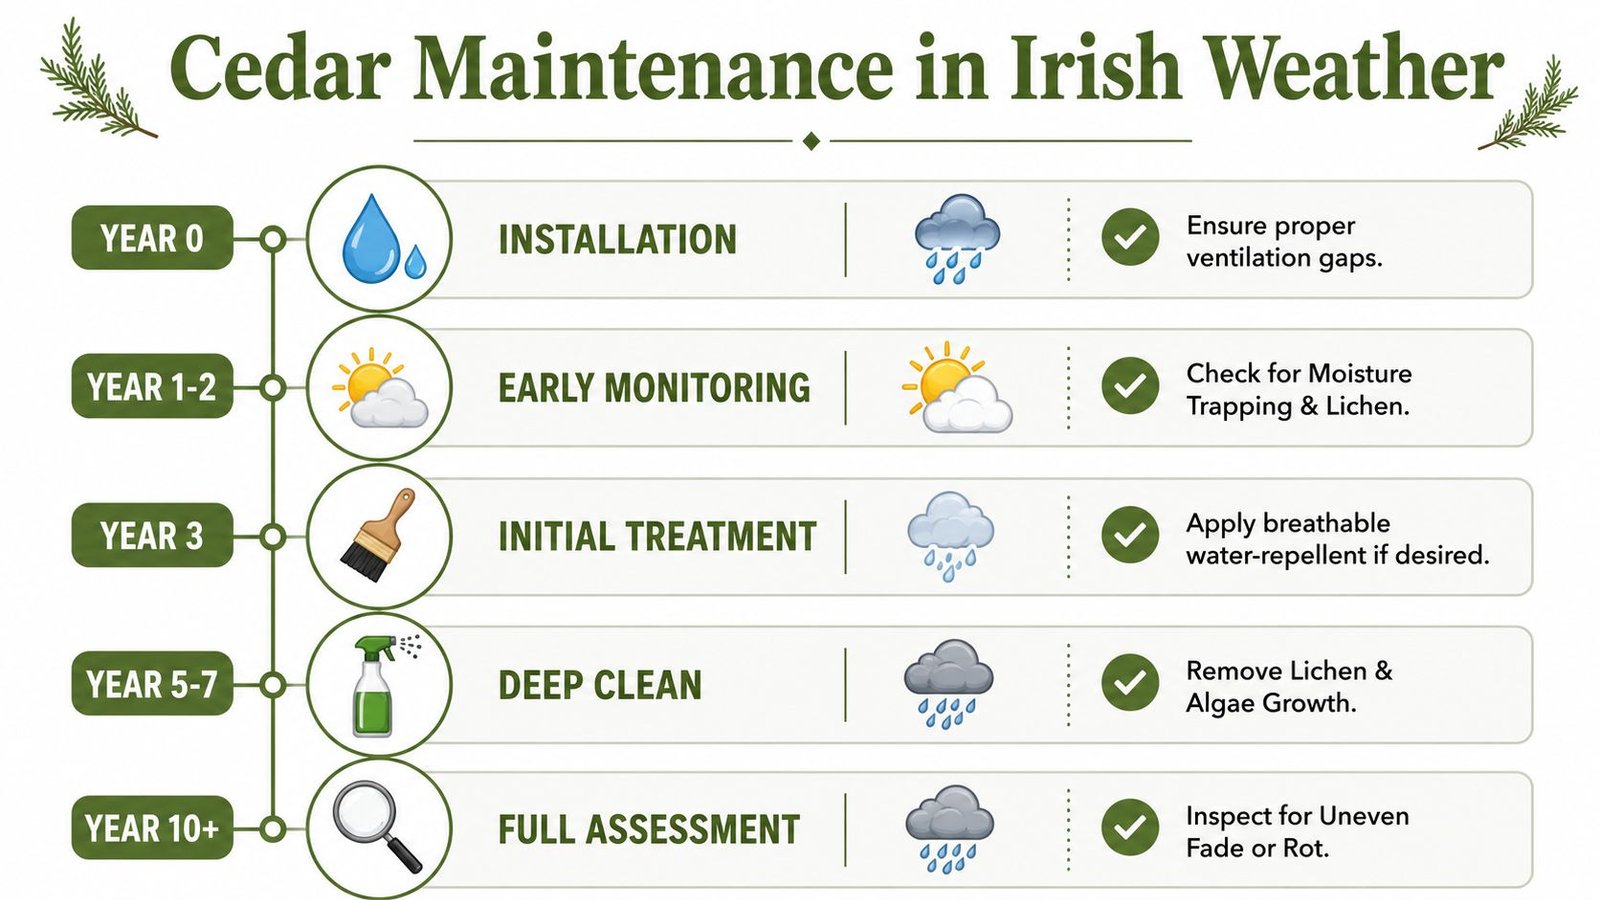
- Every spring: Inspect joints, laps, lower boards, fixings and end grain. Look for trapped moisture, open joints, staining or local movement.
- At least annually: Clean the surface with a soft brush and mild detergent. Avoid aggressive pressure washing, which can damage the surface and force water into joints.
- After severe weather: Check splashback zones, corners and exposed fixings, especially on coastal or south-west elevations.
- When required: Remove ivy, moss, leaves and branches that restrict airflow or hold moisture against the timber.
- Before refinishing: Let the wall dry, repair the cause of moisture retention and test the coating on a small area.
A breathable water-repellent treatment can help in high-moisture locations, but the product must suit cedar and the intended appearance. Pigmented oils generally protect colour better than clear finishes because pigment helps reduce ultraviolet breakdown. Clear finishes are a poor choice when the client expects the original cedar colour to remain unchanged.
The maintenance guidance for cedar cladding in exposed conditions warns that reapplication cycles can shorten to around two years in exposed locations. That's why a coastal wall should not be priced as though it will follow the same routine as a sheltered garden elevation.
Finish or let it silver
Choose unfinished cedar when the client accepts natural colour drift and wants to avoid a recurring colour-maintenance obligation. Choose a pigmented oil when appearance matters and the wall is visible from frequently used rooms or paths.
Factory pre-finishing is worth specifying where access will be difficult after completion. It gives the installer a more controlled starting point and avoids trying to coat a tall or obstructed façade from ladders. It won't replace inspection, cleaning or repair, but it can prevent the first maintenance task from becoming an expensive access problem.
Specifying Cedar on Your Quote
“Western Red Cedar cladding” is not a specification. It leaves the contractor free to choose the grade, profile, thickness, fixing system and finish. That's where inconsistent boards, visible defects and avoidable disputes begin.
Put the critical details directly on the quotation. The supplier should be able to confirm what will arrive, how it will be stored and how the installer will fix it.
Write the timber description properly
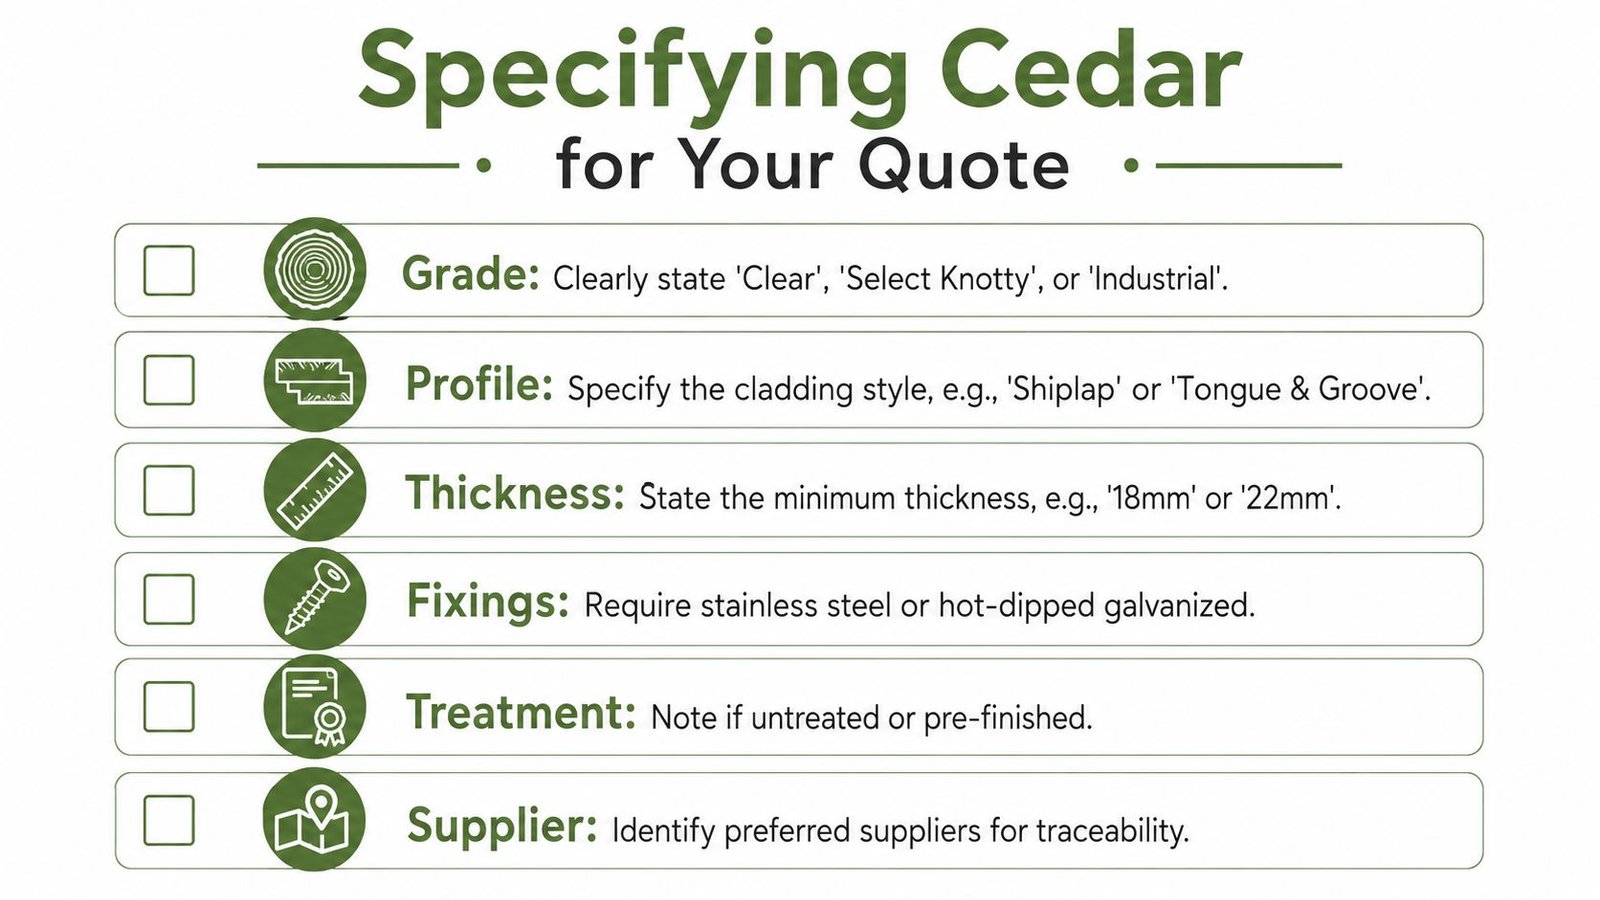
State Western Red Cedar and name the grade. If the appearance needs to be clean, say so. If knots are acceptable, define the acceptable grade rather than leaving the decision to the supplier.
Then specify the profile and finished thickness. Shiplap, square edge, feather edge and tongue-and-groove don't behave identically, and the thickness must suit the profile and exposure. Don't accept “standard size” as a substitute for a measured requirement.
The quote should also identify the fixing method. Use stainless steel annular ring shank nails or an approved concealed clip system where appropriate. The choice depends on the profile and wall build-up, but ordinary fixings are a false economy if they stain or corrode.
Demand traceability
Require the contractor to confirm:
- Grade: Name the visual or structural grade, with samples where appearance matters.
- Profile: State the exact board profile and coverage.
- Thickness: Record the finished thickness in millimetres.
- Fixings: Identify stainless steel nails, screws or approved concealed clips.
- Cut ends: Require approved end-grain sealer on site before installation.
- Storage: Keep boards protected from direct sun and rain until they're installed.
- Documents: Request batch reference, moisture content at delivery, country of origin and any relevant FSC or PEFC chain-of-custody certificate.
A supplier who can't provide basic delivery and grade information can't give you reliable consistency. That doesn't automatically mean the timber is unsuitable, but it does mean you're buying on trust instead of a defined specification.
The same discipline applies to the wider building quote. Use the guide to log cabin costs in Ireland to separate the visible building price from base preparation, assembly, finishes and other items that can affect the completed project.
Supplier test: If the quote doesn't state the profile, thickness, grade and fixing method, send it back for clarification before comparing prices.
When Cedar Is the Right Call
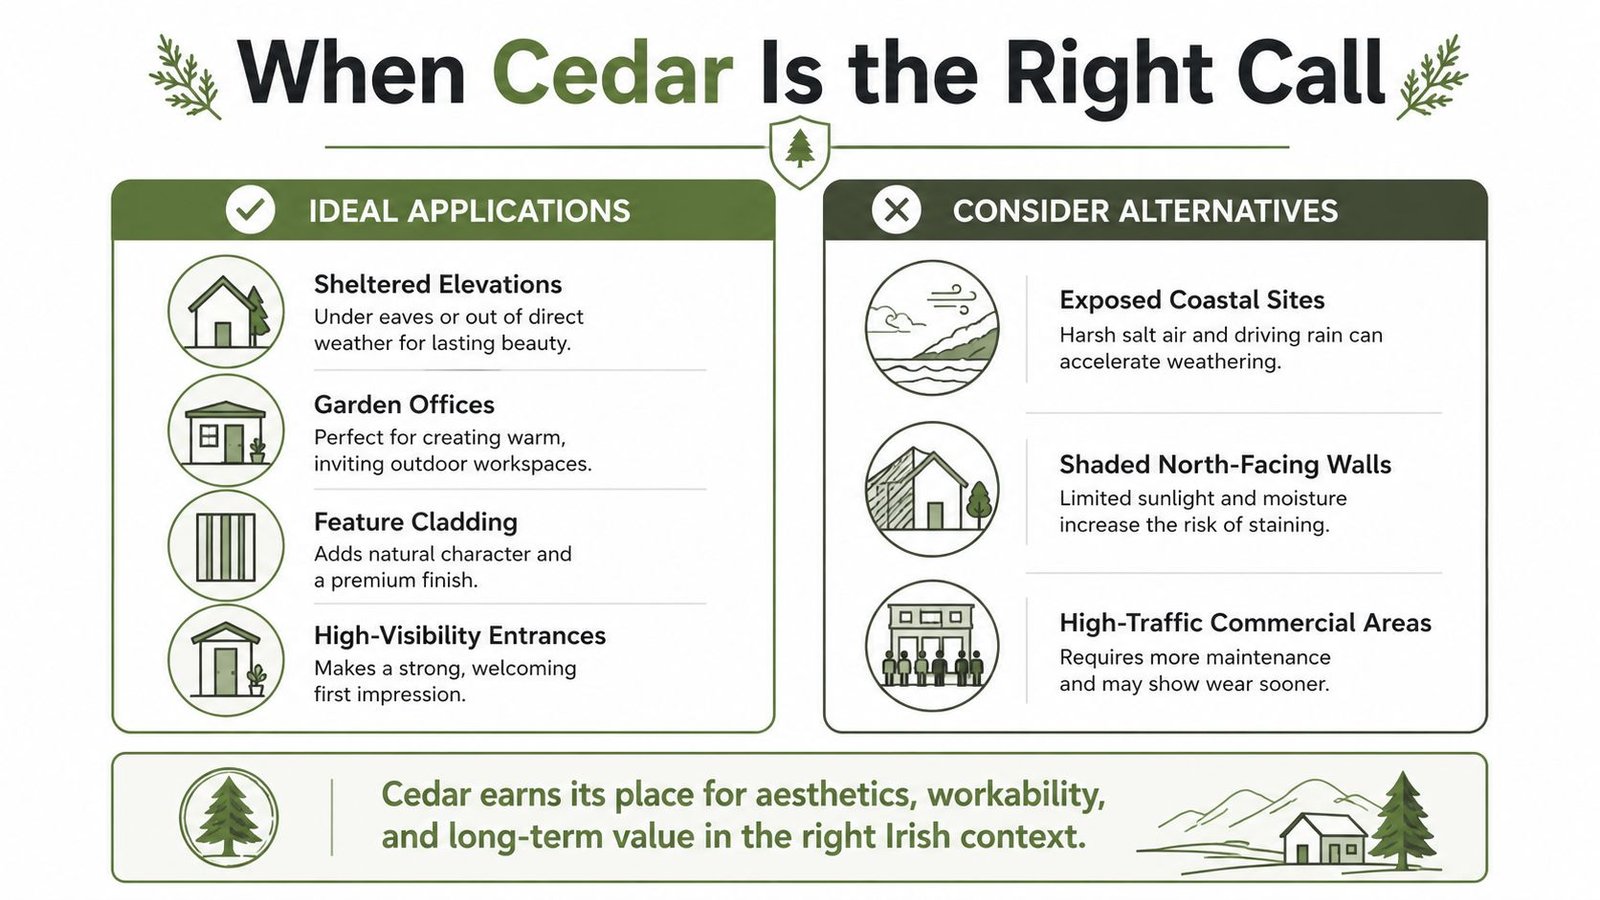
Cedar earns its place on Irish projects where the wall is well detailed, the heartwood is suitable for the exposure and the client accepts a real maintenance routine. It works particularly well on sheltered elevations of detached homes, garden offices, studios and feature walls where natural colour drift is part of the design rather than a defect.
It's also a practical choice when low weight matters during handling or when the façade needs a warm, refined appearance without moving to a dense hardwood. The material's natural durability gives it a strong starting point, but the wall still needs ventilation, drainage and protected lower edges.
Choose another solution when the site demands it
I'd look beyond cedar for:
- Persistent ground splashback: Lower boards close to soil, paving or a wet concrete plinth need particularly careful detailing and may be better served by a more durable lower-zone material.
- Damp north-facing walls: If shade and vegetation prevent drying, cedar's reputation won't compensate for poor airflow.
- Highly exposed coastal locations: Strong salt air, wind and moisture can turn finish maintenance into a regular obligation.
- Strict fire-performance applications: Accommodation, boundary-adjacent buildings and other compliance-sensitive projects need a documented wall system.
- Clients unwilling to inspect the façade: Cedar isn't suitable for an owner who wants to install it and forget it.
The Department of Agriculture's SAOLWood initiative, launched in August 2025, is building Ireland's first national lifecycle database for wood products, reflecting the growing need for Ireland-specific evidence on performance, carbon and compliance. The SAOLWood announcement reinforces the point that cladding should be assessed across its life, including maintenance and documentation.
Before ordering boards, answer three questions:
- Will this wall dry quickly enough after Irish rain?
- Does the building's use and position create a fire-performance requirement?
- Who will inspect, clean and refinish the cladding when the site needs it?
If the answers are clear, cedar may be exactly the right timber. If they aren't, revisit the maintenance and specification guidance before signing the quote.
TimberLodge365 supplies garden offices, cabins, studios and bespoke timber buildings across the Republic of Ireland, with published specifications, optional assembly and free delivery subject to suitable access. Visit TimberLodge365 to discuss a building design and cladding approach that suits your site, intended use and maintenance expectations.