





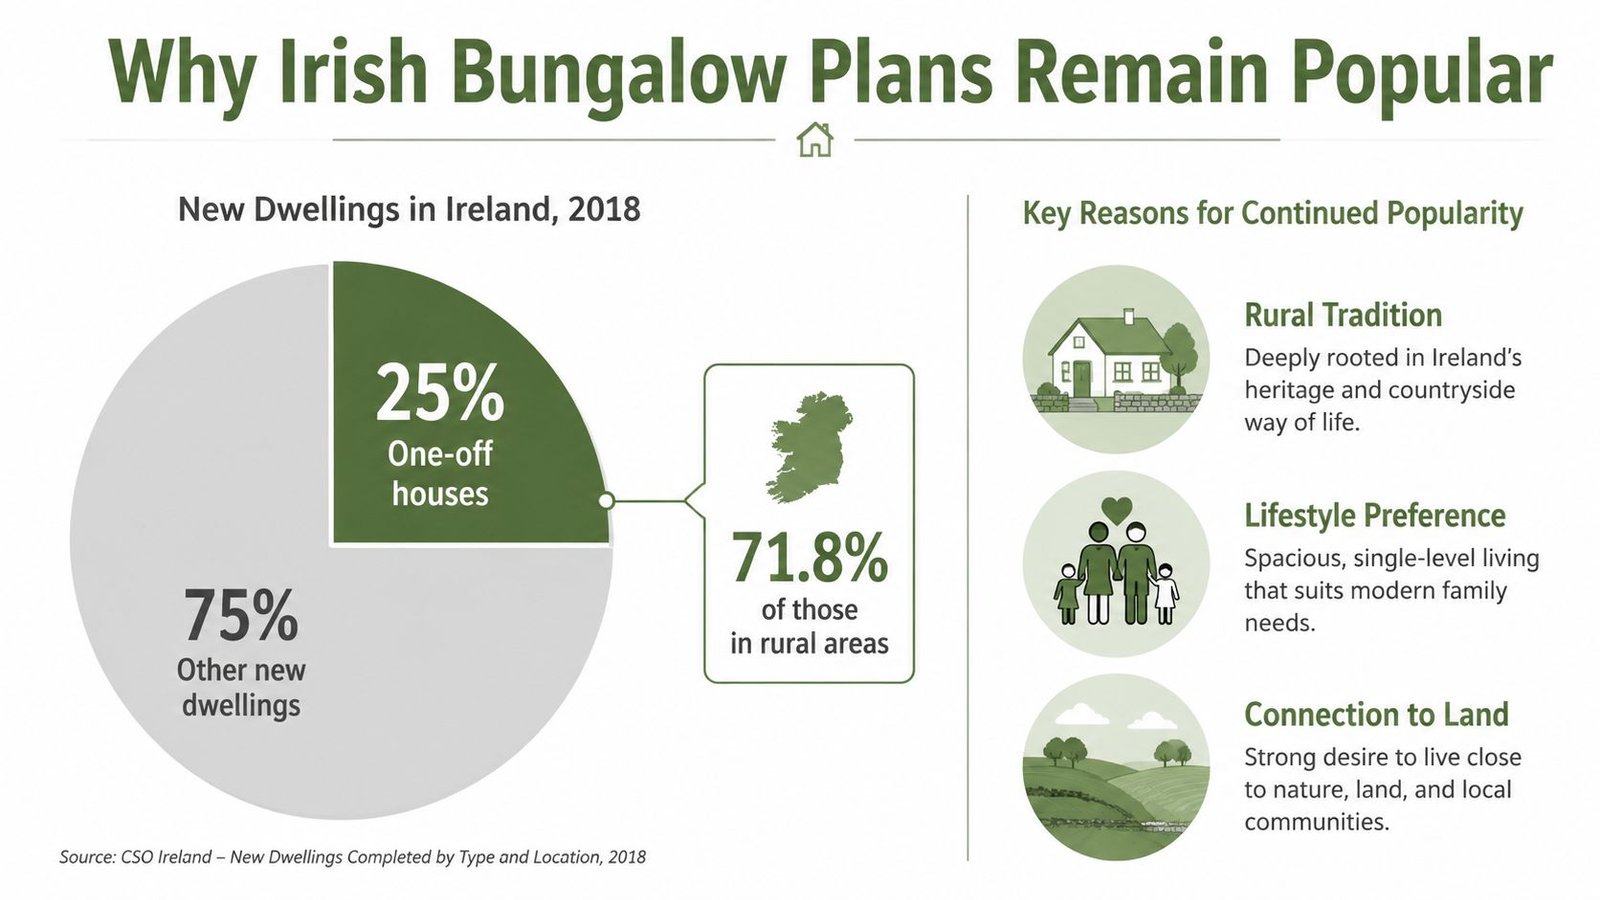
More than one in four new Irish dwellings in 2018 were one-off houses, and 71.8% of rural housing consists of one-off homes. That's why Irish bungalow plans remain central to the country's building culture, especially for families choosing detached, single-storey living in the countryside.
The modern challenge is adapting that familiar form to better-performing construction. A traditional bungalow may have a straightforward footprint, a low roof and generous connections to the garden, but a timber version needs careful decisions about wall build-up, moisture control, foundations, ventilation and compliance. A plan that looks right on paper can lose usable space, fail at the boundary or become uncomfortable in Irish weather if those details are left until construction.
Table of Contents
- Why Irish Bungalow Plans Remain Popular
- Common Irish Bungalow Layout Types
- Planning Permission and Regulatory Requirements
- Adapting Bungalow Plans for Timber Construction
- Real-World Bungalow Plan Applications
- Step-by-Step Planning Your Bungalow Project
- Quick Reference Bungalow Plans at a Glance
- Frequently Asked Questions About Irish Bungalow Plans
Why Irish Bungalow Plans Remain Popular
In rural Ireland, the detached house isn't a niche format. Detached houses made up 41.2% of private households in permanent housing units in the 2021/2022 census, rising to 85% in rural areas, while cities recorded only 10.5% detached houses. The CSO also records 442,669 one-off houses in rural Ireland, representing 71.8% of rural housing stock. These figures show why bungalow design still feels familiar rather than experimental. (CSO housing data)
A self-builder looking at a rural site is often continuing a pattern established by earlier generations. The bungalow suits a wide plot, keeps daily life on one level and offers a direct relationship with the yard, driveway and surrounding land. In cities, terraced and semi-detached housing is more common, but the rural detached tradition gives single-storey plans a strong practical and cultural foundation.
What the bungalow form gets right
Compared with a two-storey house, a bungalow can use a simpler circulation pattern. There are no stairs, bedrooms can sit close to bathrooms, and large living spaces can open directly onto a patio or garden. That's useful for young families, older residents and anyone planning for long-term accessibility.
The trade-off is land. A bungalow spreads accommodation across the site, so the foundations, roof and external walls cover more ground for the same number of rooms. A compact plan with an efficient hallway can work well, while an oversized corridor or scattered bedroom arrangement quickly wastes floor area.
Practical rule: Start with how people will move through the house, not with the external shape. A tidy circulation route usually produces a better bungalow than an impressive roofline.
Timber construction adds another layer. It can deliver a warm, efficient envelope and a quicker dry-build sequence, but the plan must allow for its wall thickness, service zones and junction details. Understanding the layouts commonly used in Ireland makes those decisions easier before technical drawings begin.
Common Irish Bungalow Layout Types
Most successful bungalow plans are organised around a clear relationship between the entrance, living spaces and private rooms. The best choice depends on the site's width, orientation, access and the number of occupants, not on the bedroom count alone.
A classic L-shaped family bungalow places bedrooms along one wing and the kitchen, dining and sitting room along the other. The internal corner can create a sheltered patio, although the shape usually needs a wider site and more external wall than a compact rectangle. A rectangular plan is simpler to roof and build, but it may provide less privacy between the living and sleeping areas.
Comparing the main options
| Layout Type | Typical Footprint | Bedrooms | Ideal Use |
|---|---|---|---|
| L-shaped family bungalow | Broad footprint with two connected wings | Two to four | Families wanting separation and a sheltered outdoor area |
| Compact single-rise garden building | Small rectangular footprint | None or flexible sleeping space | Office, studio, hobby room or occasional accommodation |
| Open-plan living bungalow | Wide central living zone with private rooms around it | Two to four | Households prioritising kitchen, dining and sitting space |
| Granny annexe configuration | Self-contained wing or separate building | One | Independent living for a relative or guest |
The open-plan living bungalow works well when the site has a strong garden outlook. Kitchen, dining and sitting areas can share daylight and become the centre of the house. It doesn't work as well when every activity must happen in one undivided room, so include a utility area, acoustic separation and storage from the outset.
A granny annexe needs more than a bedroom added to the side. It may require its own entrance, accessible shower room, kitchenette and a degree of privacy from the main household. On a tight site, a separate garden building can be easier to organise than a large extension, but its planning position must be checked carefully.
For more visual references, compare bungalow house plans for Ireland by footprint, room arrangement and intended use. Don't select a plan because the external image looks attractive. Mark furniture, door swings, storage and service routes first. A plan that leaves no sensible place for coats, laundry or plant equipment will feel cramped regardless of its advertised size.
Planning Permission and Regulatory Requirements
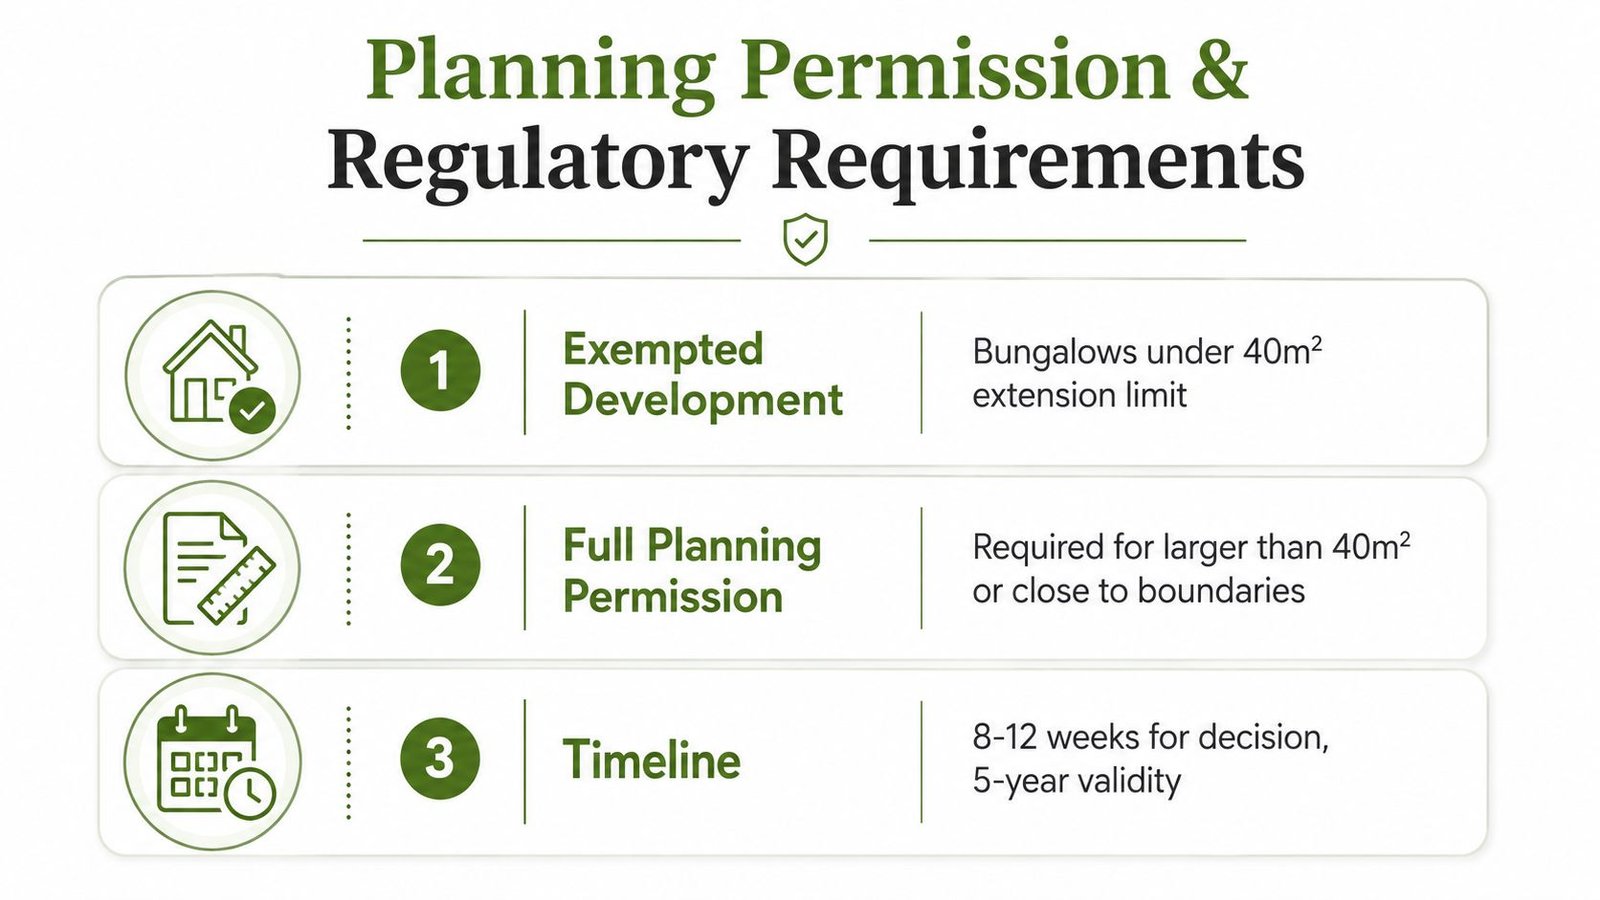
Planning permission should be checked before you finalise an Irish bungalow plan. A new dwelling normally requires permission. Some domestic extensions may qualify as exempted development, provided they meet the relevant conditions. The answer depends on the proposed work, existing building, site and rules in force, so a sketch cannot settle the question.
For domestic extensions, the current reference baseline is a 40 m² total extension limit. The upper-floor allowance is 12 m² for terraced or semi-detached houses and 20 m² for detached houses. Above-ground-floor elements must keep a 2 m boundary offset, while the rear garden must retain 25 m² of private open space. These conditions are outlined in the professional consultation material on Ireland's exempted-development rules.
A sensible planning check
Record the existing property. Measure the house, previous extensions, boundaries, windows, access route and private open space. Photographs and a basic site sketch give your designer useful information before the bungalow plan is developed.
Define the proposed work. A new detached bungalow, side extension and garden room are different planning projects. Describe the intended use accurately, particularly if the building includes sleeping, cooking or independent occupation.
Test the exemption conditions. Check the total extension area, boundary distances, remaining garden and restrictions attached to the property. A low roof or timber frame does not make a project exempt. If you are considering a separate timber building, review this guide to planning permission for a log cabin in Ireland alongside advice specific to your site.
Use a formal planning route where needed. If the proposal exceeds the applicable limit, sits too close to a boundary or falls outside the exemption conditions, prepare a full application with suitable drawings and supporting information.
Government changes announced in 2026 indicate that the principal-dwelling exemption may rise to 45 m², so verify the rules in force when you submit. Ask the local planning authority for guidance and have a competent designer review the site before committing to manufacture. The Building Regulations guidance covers structure, fire safety, energy performance, ventilation and accessibility for new dwellings and extensions.
Use the following video as an additional visual guide, but do not treat a generic example as a substitute for site-specific professional advice.
Adapting Bungalow Plans for Timber Construction
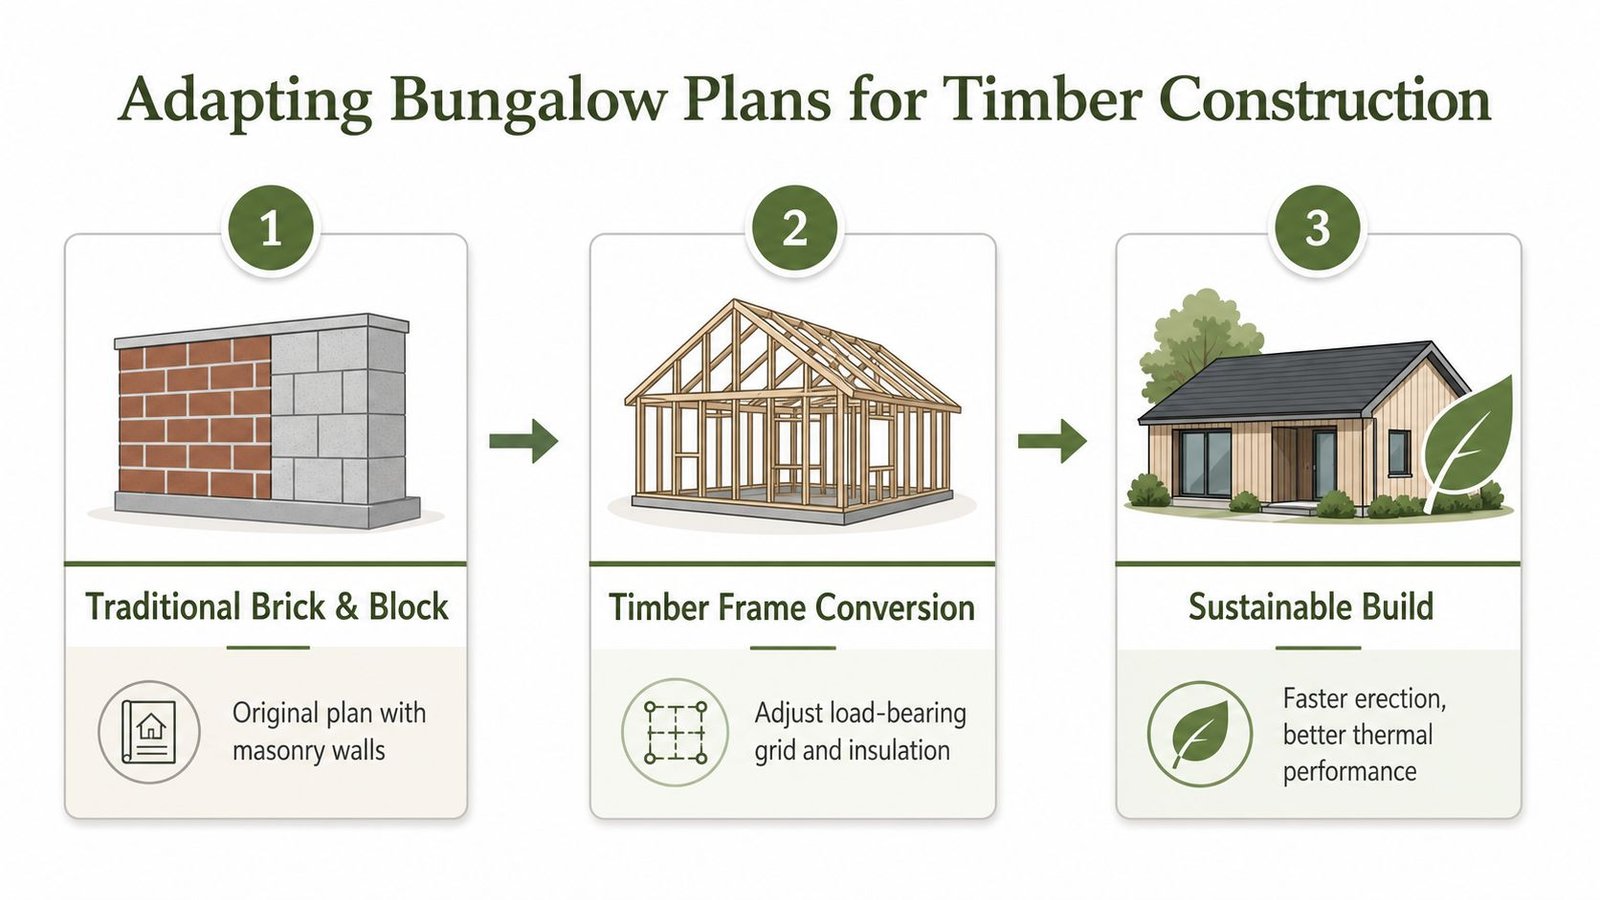
A brick-and-block bungalow plan can often be adapted to timber, but it shouldn't be copied line for line. The external wall build-up changes, load paths change and windows, doors and roof connections need to align with the timber structure. A plan drawn around masonry may also lose more internal floor area than expected once the new wall construction is added.
Traditional blockwork is often around 215 mm thick, while timber wall systems may use 140 mm to 194 mm structural walls, before external finishes and internal linings are considered. Those figures are useful design references, but the finished build-up depends on the selected frame, insulation, sheathing, service cavity and cladding. Measure rooms to the finished internal face, not to the structural line.
Build the envelope as a system
Irish weather exposes weak detailing quickly. A well-built timber bungalow normally needs:
- Continuous insulation: Mineral wool can suit a frame cavity and acoustic strategy, while PIR boards can add high insulation value in a thinner zone. The designer must resolve thermal bridges around corners, openings and floor junctions.
- A controlled air and vapour strategy: The internal airtight layer, service cavity and external breather membrane must be placed continuously. Randomly mixing membranes can trap moisture or make airtightness detailing difficult.
- Raised timber away from splash water: The base detail must keep the frame clear of ground moisture and allow the external finish to drain and dry.
- A properly prepared foundation: The slab, strip foundation or other base must suit the ground, loading and building system. It must be level, square and dimensioned from the final supplier drawings.
- Protected openings: Window and door interfaces need head flashings, sill drainage and careful taping. A good wall panel can still fail at a poorly sealed opening.
The roof is equally important. Low bungalow rooflines look simple, but wide spans, valleys and roof-to-wall junctions demand accurate structural design. Keep roof geometry straightforward unless the site or brief benefits from complexity.
A timber frame can be an efficient route for a bungalow, but speed only appears when the design is resolved before delivery. For broader background on the method, review practical information about timber homes in Ireland, then ask the designer to confirm the exact wall, roof and base specification for your project.
Real-World Bungalow Plan Applications
A plan becomes useful when it answers three questions clearly: what the building is for, how it sits on the site and what regulatory route applies. The following scenarios show how the same single-storey logic can produce very different buildings.
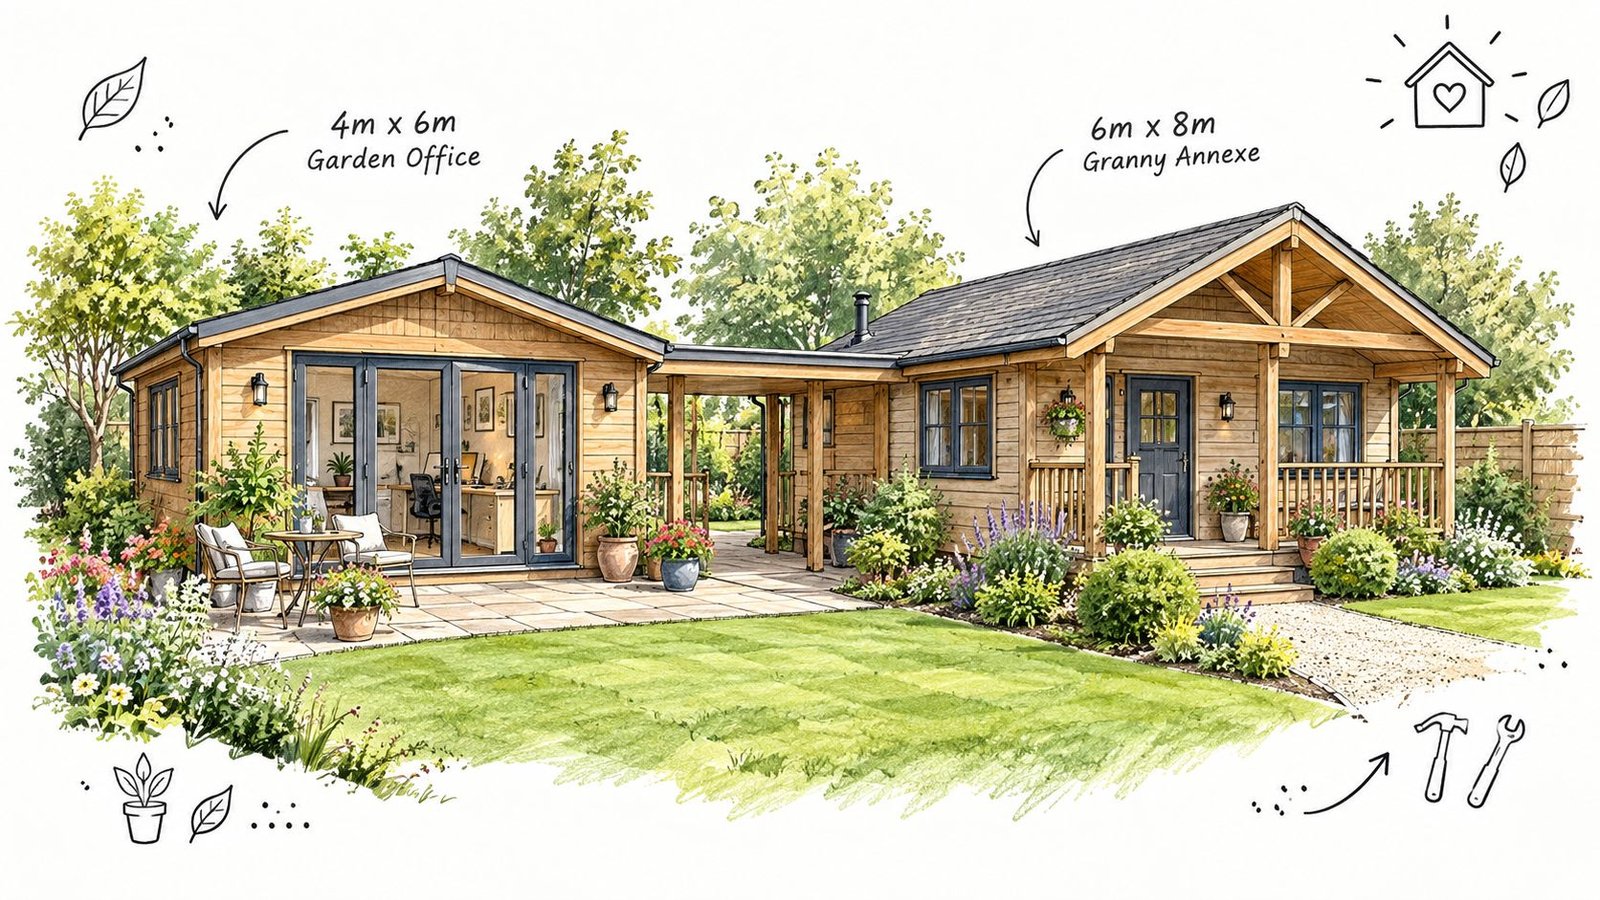
Garden office at 4 m by 6 m
A 4 m by 6 m garden office gives enough room for desks, shelving, a small meeting area and plant storage if the internal layout stays disciplined. Keep the entrance close to the circulation route and put the main glazing towards the garden, not directly towards a neighbouring boundary.
A building of this size may fall within exempted development in some circumstances, but the footprint alone doesn't prove that. Check use, height, location, garden space and all applicable conditions before ordering. Timber panels or a log-wall system can work well, provided the base is dry and level and the building has an appropriate insulated floor and roof.
Granny annexe at 6 m by 8 m
A 6 m by 8 m annexe can accommodate a bedroom, accessible shower room, kitchen-living area and storage. The layout should allow someone to use the building independently, while still making the relationship with the main house clear on the site plan.
Assume that full planning permission may be needed where the building is intended as independent accommodation. A designer should also address drainage, fire safety, heating, ventilation and access. The cost discussion must cover more than the timber shell. Foundations, services, internal fit-out, professional fees and site access can determine the final budget.
Hobby room at 5 m by 5 m
A 5 m by 5 m hobby room benefits from built-in storage along one wall and generous task lighting. If the room is intended for woodworking, craft or exercise, plan ventilation, acoustic control and floor loading around the activity rather than treating it as a generic garden room.
Bespoke adjustments often outperform a larger standard model. A smaller footprint with the right storage can be easier to heat, furnish and maintain than a bigger empty room.
Residential cabin at 7 m by 9 m
A 7 m by 9 m residential log cabin needs a properly developed house plan, not a scaled-up garden building. Separate sleeping rooms from living areas, include a utility zone and position wet rooms to simplify plumbing runs. Year-round occupation requires the specified wall, floor, roof, glazing, heating and ventilation systems to work together.
Cost comparisons should be made against the complete specification. Ask whether the quotation includes the base, assembly, insulation package, windows, internal finishes, electrical work and service connections. The cheapest shell can become the most expensive route once missing work is added.
Step-by-Step Planning Your Bungalow Project
A practical project starts with site facts. Walk the plot in different weather, record access limitations and mark levels, boundaries, trees, existing services and the direction of prevailing exposure. A timber supplier can price a building accurately only when the site and finished dimensions are understood.
A workable project sequence
Measure the site and existing house. Record the available building area, access for delivery, drainage points and the relationship with neighbouring properties. Don't rely on an estate-agent plan.
Establish the planning route. Use the regulatory checks described earlier. Where there's doubt, ask the local authority or appoint a planning professional before paying for detailed drawings.
Choose the floor plan. Select rooms by use, then test furniture, storage, daylight, privacy and movement. Convert a masonry plan to the finished timber dimensions before approving it.
Specify the construction. Confirm the frame or log-wall system, insulation, membranes, cladding, windows, doors, roof, floor and heating strategy. Request written technical details rather than relying on a product photograph.
Compare complete quotations. Check inclusions, exclusions, delivery conditions, assembly, warranty terms and payment stages. A staged deposit can help organise the purchase, but the agreed schedule should be clear in writing.
Prepare the base and delivery route. Build the foundation to the supplier's final dimensions and tolerances. Confirm turning space, overhead obstructions, unloading arrangements and whether a crane or specialist vehicle is required.
Manage assembly and sign-off. Keep the base clean and accessible, protect stored components from standing water and arrange inspections for structure, services, airtightness and completion. Don't close up critical details before they've been checked.
Professional input matters most at the planning, structural design, moisture strategy and services stages. You can handle furniture layouts, finishes and storage decisions yourself, but those choices still need to be recorded early enough to influence the build.
Quick Reference Bungalow Plans at a Glance
Use this as a working checklist, not as a substitute for drawings or professional advice. Room dimensions should be set by furniture, access and building regulations rather than by an arbitrary minimum.
Functional planning guide
| Function | Useful planning approach | Design check |
|---|---|---|
| Office | Place the desk where daylight won't create screen glare | Include cable routes, storage and ventilation |
| Bedroom | Keep the bed, wardrobe and door swing clear of one another | Check privacy, escape and heating |
| Living space | Combine kitchen, dining and sitting only where circulation remains clear | Plan furniture before fixing glazing |
| Storage | Put cupboards near the entrance, utility area or bedrooms | Reserve space for bulky equipment |
Planning quick check
- New detached bungalow: Treat it as a new dwelling and seek the required planning and building-control advice.
- Domestic extension: Test the proposal against the applicable exempted-development conditions.
- Near a boundary: Measure the finished external wall and roof position, not just the structural frame.
- Independent accommodation: Check whether the proposed use changes the planning status.
- Uncertain case: Request professional advice before ordering a prefabricated package.
Questions for a timber supplier
- Wall build-up: What are the finished external and internal dimensions?
- Moisture control: Which membranes, ventilation layers and treatment specifications are included?
- Base requirements: What tolerances, dimensions and drainage provisions must the foundation meet?
- Scope: Are assembly, insulation, windows, doors, roof coverings and internal finishes included?
- Documentation: Will you provide structural details, maintenance guidance and warranty terms?
Specification choices
A standard timber package may suit a garden office or hobby room where the use is straightforward. A more developed specification is appropriate for year-round accommodation, with coordinated insulation, glazing, heating, ventilation and internal finishes. Compare the complete build-up, not the thickness of one component.
Frequently Asked Questions About Irish Bungalow Plans
Do timber bungalows meet structural requirements?
They can, provided the design is engineered for the site, loads, roof arrangement and chosen construction system. Building Regulations cover structure and other performance matters, so a timber frame shouldn't be treated as exempt from technical design.
Does timber automatically provide better insulation?
No. Performance depends on the complete wall, roof and floor build-up, including insulation continuity, windows, airtightness and ventilation. Mineral wool, PIR boards and other materials can all form part of a suitable specification when they're correctly detailed.
What base does delivery require?
The base must be solid, level, square and built to the supplier's approved dimensions. It also needs suitable drainage and separation from moisture. Never pour a base from a brochure image alone.
Does moving an existing bungalow avoid planning permission?
Not necessarily. Relocation can alter the building's relationship with the site, access, services and neighbouring properties. Ask the local planning authority and obtain professional advice before dismantling or transporting it.
How is timber maintained in Irish weather?
External timber normally needs inspection, cleaning and periodic treatment in line with the manufacturer's instructions. Pay close attention to roof edges, splash zones, gutters, joints and areas where water can remain against the cladding.
TimberLodge365 supplies prefabricated timber buildings for garden offices, hobby rooms, residential cabins and granny annexe projects across the Republic of Ireland. Visit TimberLodge365 to compare standard and bespoke options, review published specifications and discuss delivery, base preparation and optional assembly for your bungalow project.