






The common advice says a bungalow is the safest Irish self-build choice because it's single-storey, easy to live in, and familiar. That advice is too simple. A bungalow can be the right answer, but only if the site fits the footprint, the plan is designed for NZEB, and you accept that the roof, foundations, and future retrofit bills are part of the deal, not side issues.
Irish buyers also inherit a lot of nostalgia around bungalows. That nostalgia is powerful because it connects to the mass appeal of Bungalow Bliss, which helped turn plan books into a mainstream housing blueprint in rural Ireland, with reports of 17 printings, 14 editions, and an estimated 150,000 homes inspired, while another source notes over a quarter of a million copies sold and the first edition expanding from 20 designs to 260 plans over time. Housing Agency historical housing data shows why the bungalow became culturally dominant. Popular doesn't mean optimal, though.
Today, the test is not whether a bungalow feels homely. It's whether the design can pass modern Building Regulations from concept stage, meet the Technical Guidance Documents for structure, fire safety, and energy, and still make sense when you're older, doing a retrofit, or trying to resell. The regulations are explicit that dwelling plans need to work against the minimum performance requirements in the Second Schedule, and Technical Guidance Document L now ties new dwellings to Nearly Zero Energy Building performance for work commencing on or after 25 October 2022. Department of Housing building standards and Technical Guidance Document L for dwellings are not optional reading.
The clean way to judge bungalow house plans Ireland is to ask three questions before you shortlist anything. Does the site suit the footprint. Can the plan meet planning and energy rules without awkward compromises. Will the layout still work when stairs, mobility, heating, and maintenance start to matter.
Table of Contents
- Why Bungalow House Plans Ireland Need a Reality Check
- How Irish Bungalow Design Evolved Over Fifty Years
- Main Bungalow Layout Types for Irish Sites
- Building Regulations and NZEB Targets for Bungalows
- Planning Permissions and Rural Dwelling Patterns
- Bungalow Versus Dormer and Storey and a Half Homes
- Checklist for Choosing the Right Bungalow Plan
- Next Steps and Related Bungalow Resources
Why Bungalow House Plans Ireland Need a Reality Check
A bungalow suits the wrong site more often than plan galleries admit. The problem is simple. A single-storey home spreads living space across more ground, more roof, and more external wall than a compact two-storey house, so the design only works when the site can carry that footprint without compromise.
That spread shapes everything that follows. You gain easy circulation and better accessibility, but you lose efficiency in the building envelope, take up more of the plot, and make planning harder on tight, sloping, or visually sensitive sites. On awkward ground, the footprint is often the issue, not the room count.
Comfort now versus usability later
The strongest case for a bungalow is clear enough. No stairs means easier day-to-day living, less strain with prams or mobility problems, and a house form that still carries real weight in rural Ireland. Detached houses remain a major part of the housing mix, with 30.7% of all residential dwellings nationally in Q2 2025, and much higher shares in counties such as Leitrim, Donegal, and Cavan. Plan a Home's browse data shows that regional reality better than any glossy gallery.
The long-term problem is fit. Many older bungalows feel spacious at the start and cramped later because storage, utility space, and circulation were never planned for changing needs. Once retrofit work enters the picture, the larger roof-to-floor ratio of a bungalow makes the building fabric part of the job, not just the heating system.
That is the bit most buyers miss.
Practical rule: if a plan only looks good as a catalogue layout, reject it. A serious self-build plan must work as a planning submission, an energy strategy, and a long-term home.
What to filter before you fall in love
Start with the site, then test the energy strategy, then examine the internal flow. A pretty façade will not save a poor footprint, and a clever kitchen will not fix a plan that fails on site coverage or wastewater layout. Planning, compliance, and long-term use all pull on the same decisions.
Before you shortlist any bungalow house plans Ireland style, check these three points first, and be ruthless about them:
- Site fit, whether the footprint leaves breathing room for boundaries, orientation, and wastewater treatment.
- Energy pathway, whether the layout can meet NZEB without awkward add-ons or poor plant placement.
- Lifetime usability, whether the rooms, storage, and circulation will still make sense in 20 years.
That is the standard. Anything less is just a nice drawing.
How Irish Bungalow Design Evolved Over Fifty Years
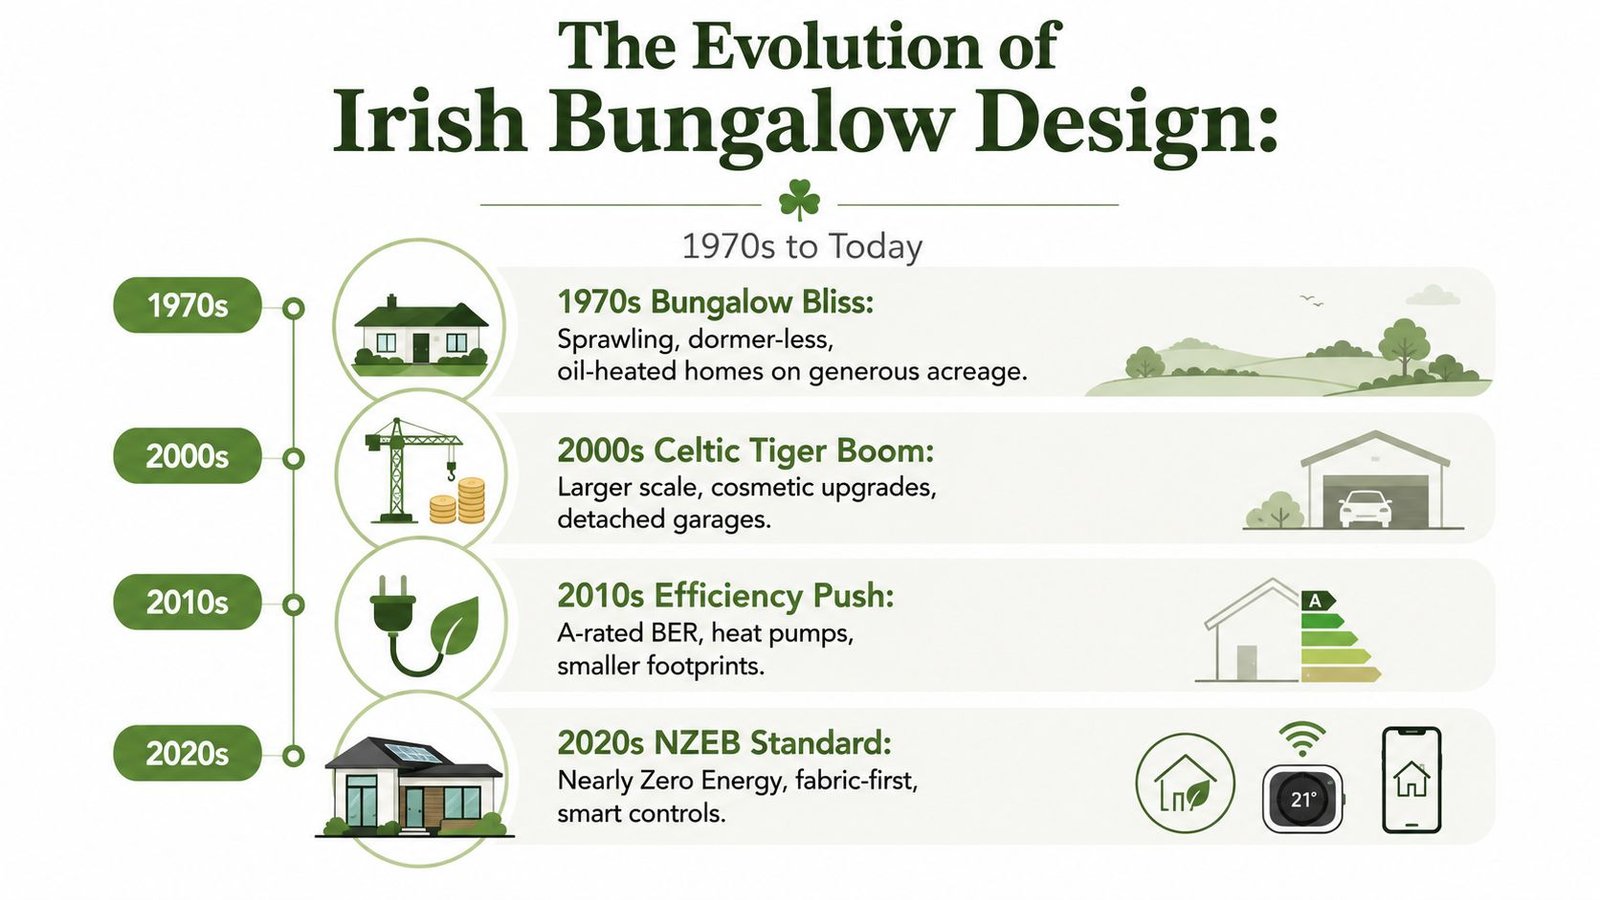
The modern Irish bungalow did not arrive fully formed. It evolved from a very specific rural housing culture, and that history still shapes what buyers expect today. Bungalow Bliss, published in 1971, made low-rise self-build housing feel accessible and normal, not specialist. It pushed the idea that a family could own a detached home in the countryside without hiring a bespoke architect for every move.
From broad rural footprints to tighter regulatory form
That early bungalow era prized space, not performance. The plan book mentality rewarded a bigger footprint and a straightforward roof, because it was easy to understand and easy to build on rural land. Later, as standards tightened, the same type of house started to get squeezed by rules that cared more about fabric, ventilation, and energy than about sheer floor area.
The big shift for buyers is that old assumptions age badly. A plan drawn a decade or more ago may still look fine on paper, but it can miss current compliance expectations, especially once Part L and NZEB are taken seriously. The Department of Housing's building standards guidance makes clear that the plan set has to resolve core compliance issues early, not at the end.
Why older bungalow thinking fails today
The design mindset that worked for broad-acre rural sites no longer fits every plot. Planning scrutiny is tighter, site coverage matters more, and the visual impact of a long, low house can become a problem in sensitive areas. The result is that modern bungalow design has become more compact, more deliberate, and much less forgiving of casual layout choices.
You can still get the spaciousness Irish buyers like, but the house has to earn it. That means tighter circulation, better room stacking, smarter glazing placement, and a proper services zone. In practice, the best contemporary bungalows borrow the calm of the old rural form while behaving like a much more efficient house.
The bungalow survived because people love the lifestyle, not because the old design rules were good enough for today.
That's the story. The best plans now balance openness with control, and they do it without pretending the old model still passes.
Main Bungalow Layout Types for Irish Sites
Not every bungalow should look the same, and not every site can support the same footprint. In Ireland, the main question is not which shape looks nicest on a brochure. It's which shape fits the land, the orientation, and the planning context without forcing compromise everywhere else.
The four forms that keep coming up
The rectangular bungalow is the simplest option. It is usually the easiest to build, the easiest to price, and the least troublesome from a construction point of view. The drawback is daylight, because deep plans can leave the centre of the house dull unless you're disciplined about openings and room depth.
The L-shaped bungalow is usually the smartest choice on a wider rural plot. It can wrap around a sheltered garden, capture a better southerly aspect, and separate sleeping space from living space without turning the house into a maze. This is the layout I'd pick first on a decent site with room to breathe.
The T-shaped or courtyard bungalow suits privacy-heavy settings, roadside plots, or sites where you need to create a protected inner space. The cost of that privacy is complexity. More junctions mean more roof work, more drainage detail, and a better chance of construction errors if the builder is not sharp.
The compact NZEB-optimised bungalow is the one most aligned with current energy expectations. It usually keeps the footprint tight, trims unnecessary corners, and focuses on reducing exposed surface area. It is the least romantic shape, but often the most sensible one.
Pick the shape from the site, not the mood board
The quickest way to make a bad decision is to fall for a layout before checking the site. A long rectangular form may suit a deep site, but it can become oppressive on a narrow one. An L-shape may offer better outdoor space, but it can be awkward if the orientation is wrong. A courtyard plan may feel private, but it can eat into build simplicity.
| Layout Type | Typical Size (m²) | Min. Site Width | Best Suited For | Relative Build Cost |
|---|---|---|---|---|
| Rectangular bungalow | Smaller to mid-sized | Narrower sites | Straightforward self-builds, simple room planning | Lower |
| L-shaped bungalow | Mid-sized | Wider rural plots | Family homes, sheltered gardens, good solar orientation | Mid |
| T-shaped or courtyard bungalow | Mid-sized to larger | Broad sites | Privacy, roadside sites, inward-facing layouts | Higher |
| Compact NZEB-optimised bungalow | Smaller to mid-sized | Flexible, but site-efficient | Energy-first builds, future-proofed self-builds | Mid to higher |
If you want the honest answer, the best layout is the one that solves the site. The rest is decoration.
Building Regulations and NZEB Targets for Bungalows
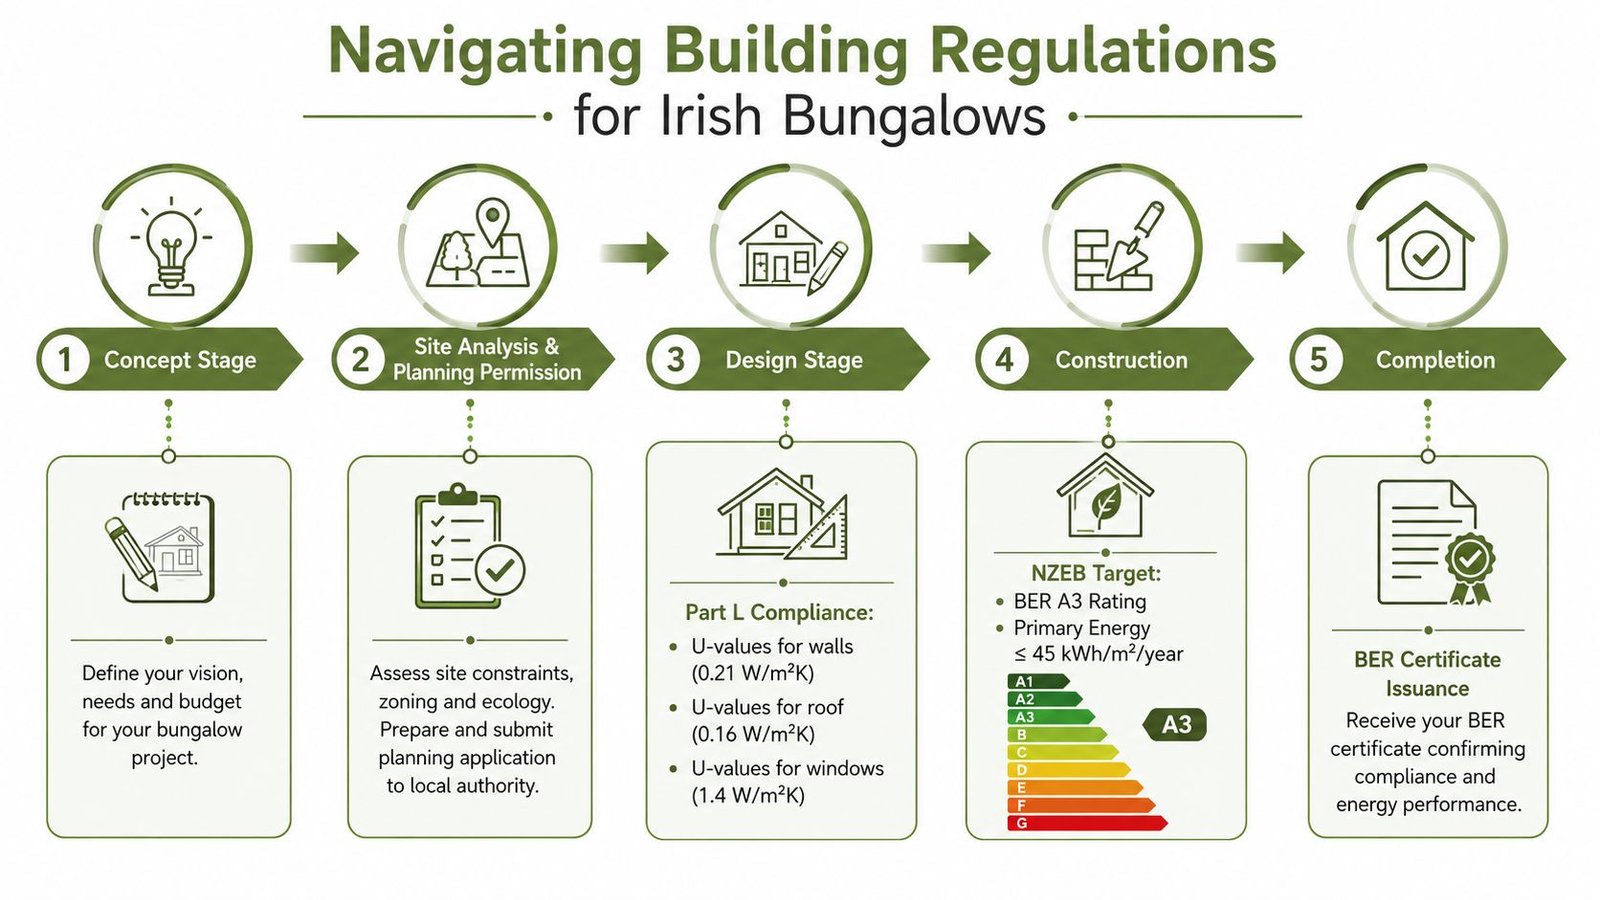
A bungalow plan in Ireland is not just a drawing of rooms. It is a compliance package. The regulations expect the designer to deal with structure, fire safety, ventilation, and energy performance from the concept stage, because those issues shape the house, not just the paperwork.
The Department's guidance says the minimum performance requirements sit in the Second Schedule to the regulations, with practical compliance routes set out through the Technical Guidance Documents. For bungalows, that matters because the plan has to control heat loss, junction quality, and buildability from the start.
What the plan must solve early
Part A covers structural stability, Part B covers fire safety, and Part L covers fuel and energy. If those three are not considered together at concept stage, the plan is already weak. Bungalows need disciplined roof design, careful junctions, and clear envelope continuity, because there is less room to hide poor detailing.
The official guidance on TGD L ties new dwellings to Nearly Zero Energy Building performance for new work commencing on or after 25 October 2022. The updated TGD L guidance is the reference point, not older rules or generic advice. That means the fabric has to carry real weight.
Fabric first beats wishful thinking
For a bungalow, the safest route is fabric-first design. Put the envelope, insulation, airtightness, thermal bridging, and room arrangement in order before you rely on a heat pump or solar PV to rescue the scheme. Systems help, but they should finish the job, not fix a lazy plan.
Single-storey homes need extra discipline at the edges. Thermal bridging at the eaves, wall plates, and floor perimeter has to be detailed properly, or the house will leak heat and lose comfort where owners least expect it. Airtightness also needs to be treated as a design decision, not a site afterthought. If the builder is guessing at membrane continuity, service penetrations, or ceiling junctions, the target will slip.
That is why the structure matters too. A bungalow that is simple on paper can still fail in practice if the roof build-up, insulation line, and junctions are not coordinated early.
A good reference point for people comparing timber-led build options is Timber homes in Ireland, because material choice changes how the building handles structure, insulation, and detailing. The principle is the same whether you build in timber or block, though, the plan has to support the performance target.
Bottom line: if the bungalow plan needs major redesign to meet energy rules, it was not ready to begin with.
Treat compliance as part of the architecture, not a bolt-on after the floor plan is drawn.
Planning Permissions and Rural Dwelling Patterns
Planning is where bungalow optimism meets county reality. A low house can help visually, but the same low form also needs more land, more boundary breathing room, and more careful wastewater planning than many buyers expect. That is why site selection matters more for bungalows than for most other house types.
Ireland granted planning permission for 7,447 dwelling units in Q2 2025, including 4,722 houses and 2,725 apartments. CSO planning release background notes are useful because they show that permission data is tracked by house type and floor area categories. The practical lesson is simple, house-led development remains a major part of the system, but the local planning test still rules the day.
Why bungalows need better sites
A bungalow consumes more ground because everything sits on one level. That means the site must accommodate the house, parking, wastewater treatment, amenity space, and setback expectations without crowding the plot. On rural sites, that can be the difference between a workable application and a refusal.
Local authorities usually care about site suitability, local housing need, visual impact, and whether the proposal respects the settlement pattern. In practice, a bungalow often performs better visually because it stays low. But if the footprint sprawls too much, the same house can look over-scaled and inefficient.
The site type matters more than the plan gallery
If your land is deep and narrow, a bungalow can force awkward room stacking or too much corridor. If it is sloped, the footprint can trigger expensive groundworks. If the site is exposed or prominent, the low profile may help, but only if the house is broken up carefully enough to avoid looking like one long box.
| Site Type | Typical Size Required | Key Planning Constraints | Approval Likelihood |
|---|---|---|---|
| Narrow rural site | Higher footprint efficiency needed | Setbacks, width, access, drainage | Mixed |
| Wide open site | More workable for a bungalow | Visual impact, boundary treatment | Better |
| Sloping site | Extra space for level changes | Foundations, drainage, profile | Mixed to harder |
| Roadside site | Needs privacy and screening | Streetscape, sightlines, design quality | Mixed |
| Sensitive landscape site | Careful massing required | Low visual intrusion, rural fit | Harder |
If the application needs to be stronger, don't rely on a generic plan book design. A site-specific response usually has a better chance because it shows the house is answering the land, not fighting it. For self-builders trying to understand when a structure crosses into planning territory, the guidance on planning permission for a log cabin in Ireland is a useful reminder that use, size, and site context always matter.
Bungalow Versus Dormer and Storey and a Half Homes
If your real question is lifetime usability, the comparison is not bungalow versus dormer on looks alone. It's bungalow versus alternatives on how you'll live in the house in ten, twenty, or thirty years. That is where the answer gets less sentimental and more practical.
The stair question is only part of the story
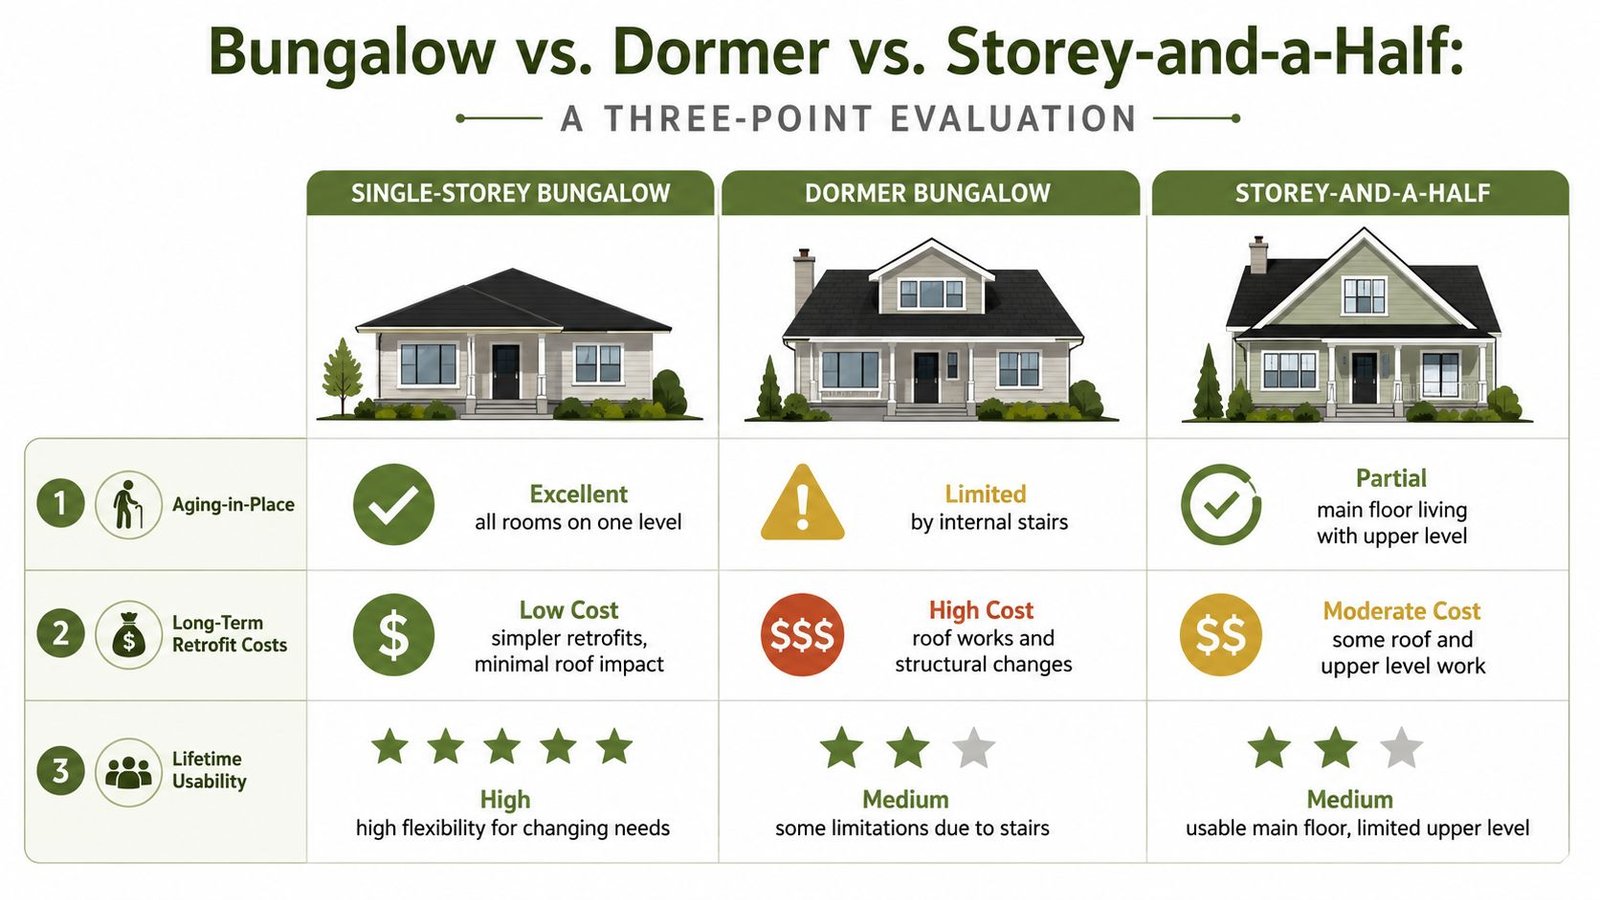
A bungalow wins on accessibility because every key room can sit on one level. That's a real advantage for ageing-in-place, mobility issues, and day-to-day convenience. A dormer bungalow keeps the ground-floor living benefit but usually brings stairs into the future, which means you may end up planning for a ground-floor bedroom or a stair lift later.
A storey-and-a-half home sits in the middle. It gives you more usable accommodation inside a tighter footprint, and it can feel more efficient on a constrained site. The trade-off is that you've accepted partial upstairs living from the start, so you're not buying the same single-level ease.
Build cost is only the beginning
Bungalows usually carry a higher cost burden because more of the house sits on foundations and roof area relative to usable space. That doesn't mean they're bad value, but it does mean the square metre you pay for has to work harder. The bigger the roof exposure, the more serious the fabric detailing becomes.
Retrofit is where the gap widens further. A bungalow is easier to move around in, and its roof geometry can be helpful for solar placement, but it also has a larger thermal envelope to upgrade later. Dormers and storey-and-a-half homes can be more compact in envelope terms, but they create more complexity when you start altering roof spaces or changing internal circulation.
If you know you'll stay in the house for decades, don't buy the nicest plan. Buy the one that ages best with you.
Which household fits which form
Retirees and anyone planning for mobility are usually better served by a proper bungalow. Young families may prefer a dormer or storey-and-a-half because they get more flexibility on a tighter site. Multi-generational households need to be honest about privacy, because single-level layouts make shared living easier in some ways and harder in others.
The correct choice is the one that matches how the family will change, not just how it lives this year. That's the part most plan galleries skip.
Checklist for Choosing the Right Bungalow Plan
A good bungalow plan should survive a harsh screening. If it doesn't, keep looking. The point is not to collect pretty options, the point is to remove weak ones before you spend money on drawings, planning, or engineering.
Start with the site and work outwards. If the orientation is wrong, the rest of the layout has to work harder. If the footprint crowds the plot, the house will feel over-scaled before the first sod is turned. If there's no proper space for plant, storage, or future changes, you'll feel that mistake every day after moving in.
Use this filter before you commit
- Site orientation, confirm the plan can use south-facing glazing without overheating or awkward room swaps.
- Setback room, check that the footprint leaves genuine space to boundaries and access routes.
- Accessibility, look for wide doors, level thresholds, and a ground-floor shower room.
- Plant space, make room for the heat pump, hot water cylinder, and ventilation equipment.
- Storage volume, don't accept a plan that looks tidy but has nowhere for coats, tools, or seasonal gear.
- NZEB pathway, ask how the plan will meet Part L before you discuss finishes.
- Budget reality, separate house cost from site works, drainage, services, and external works.
- Future adaptability, look for extension zoning, attic strategy, or room conversion potential.
If you want a broader cost context for outbuildings and related structures while you compare your budget, log cabin cost guidance is a useful reminder that footprint, specification, and intended use can change pricing quickly.
Score the plan, don't guess
Give each plan a pass or fail against those eight points. A design that fails on planning fit or energy logic should not make the shortlist, no matter how attractive the façade is. The best bungalow plans are not the prettiest ones, they're the ones that stay useful after the excitement wears off.
That's the right filter for Irish self-builders. Use it before you sign anything.
Next Steps and Related Bungalow Resources
The right bungalow choice comes down to three trade-offs. First, planning risk versus site flexibility. Second, upfront build cost versus long-term energy performance. Third, single-storey convenience versus future adaptability. Once you see those clearly, the rest of the decision gets much easier.
The next move is practical. Get a registered architect or architectural technologist who understands rural Irish planning. Ask for a site suitability review before you settle on a layout. Read your county development plan's rural housing policies, then get preliminary cost input from a quantity surveyor so you're not designing in a vacuum.
You should also check the relevant national guidance on NZEB compliance, look at local authority pre-planning services, and compare your preferred bungalow plan against any likely ventilation, heating, and accessibility requirements. If a design only works after a lot of reworking, it's not the right design yet. If it works cleanly on paper, in planning, and on the site, you're on firmer ground.
For homeowners who want a grounded comparison point before they commit to a house type or a layout strategy, TimberLodge365 can help you think more clearly about footprint, build form, and use. Visit TimberLodge365 to explore practical timber building options and use that perspective to make a smarter decision on your bungalow project.