





You've found a house with enough garden space for a small annexe, but the questions arrive quickly. Can a modular home be placed there without planning permission? What will the supplier's headline price leave out? Will the building qualify as a proper dwelling, and can a lorry and crane reach the site?
Those questions matter because modular homes in Ireland aren't one standard product. A garden office, a self-contained granny annexe and a multi-unit housing project may all use factory-made components, but they can have very different planning, engineering, delivery and cost requirements. Ireland's recent policy discussion has increased interest in these buildings, yet the practical decision still comes down to your site, specification and compliance route.
Table of Contents
- Why Modular Homes Are Suddenly on Irish Radar
- What Modular Construction Actually Means
- From Factory Floor to Finished Home
- Planning Permission and Building Regulations
- How Modular Homes Compare to Traditional Builds
- Real Costs and Where the Money Goes
- A Practical Checklist Before You Commit
Why Modular Homes Are Suddenly on Irish Radar
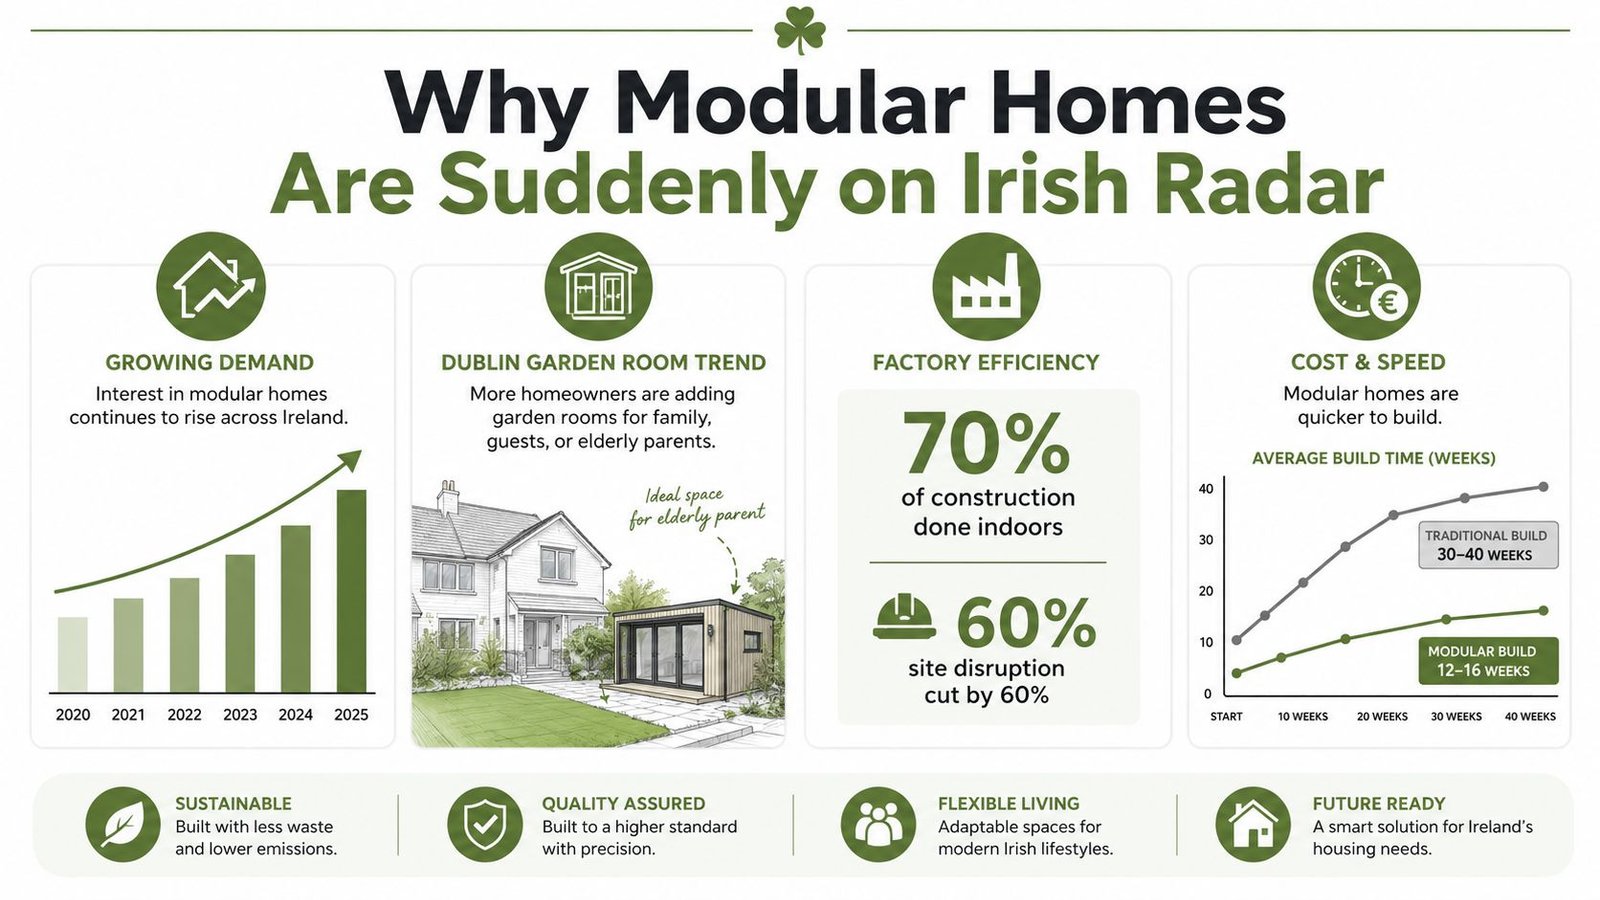
A suburban Dublin household might start with a simple need. An ageing parent needs nearby accommodation, one adult wants a quiet home office, or a growing family needs another usable room without moving house. A factory-built timber unit can look attractive because much of the work happens indoors, while the garden may face less prolonged disruption than it would during a fully on-site build.
That household is also looking at a wider housing problem. Ireland recorded 30,724 new dwelling completions in 2024, according to official national housing data . That level of construction shows substantial activity, but policy reporting continues to identify a structural gap between delivery and housing need. Modular construction has therefore moved beyond the garden-room market and into discussions about how the State can deliver accommodation more quickly.
The Government approved a programme in June 2022 for 500 modular houses intended to accommodate 2,000 Ukrainian arrivals across 20 sites, with phased completion planned up to the end of February 2023, as recorded in the Government announcement on modular homes for people fleeing Ukraine. That programme established modular construction as part of Ireland's housing-response toolkit, particularly for speed and temporary accommodation.
The 2025 and 2026 policy debate has turned attention towards back gardens and small sites. RTÉ reported that an existing baseline allowed a 40-square-metre extension and a detached structure of up to 25 square metres without planning permission in certain circumstances, while later proposals considered wider routes for back-garden modular homes. You can compare the kinds of compact structures available through portable cabins for sale in Ireland, but a product catalogue can't replace a site-specific planning and building-regulations assessment.
What Modular Construction Actually Means
Modular construction describes a building method, not a particular house style. A supplier designs sections to a project specification, manufactures them in a controlled factory, transports them to the site and installs them on prepared foundations. The team then connects the modules to each other and to the site's water, electricity, heating and drainage systems.
The distinction becomes clearer when you compare three common approaches.
| System | Factory work | Site work and key consideration |
|---|---|---|
| Modular | Three-dimensional sections may leave the factory with insulation, windows, wiring, plumbing, kitchens, bathrooms and internal finishes already installed. | The modules must be transported, lifted, joined and connected accurately. Access, crane placement and foundation tolerances are critical. |
| Panelised | Walls, floors and roof panels are manufactured off site, often with insulation and openings prepared. | The structure is assembled and fitted out on site. It may offer more transport flexibility, but more work remains exposed to site conditions. |
| Traditional | Materials arrive separately and the structure is built progressively on the site. | The project depends on sequential trades, weather, deliveries and site coordination. It can accommodate unusual shapes more easily. |
A modular home can therefore range from a basic shell to a nearly completed dwelling. Ask exactly what “turnkey” includes. One supplier might include internal doors, flooring and kitchen units, while another might price only the structural module and insulation.
The process affects the result
Factory production can reduce exposure to rain and make repeated checks easier. Workers can use established jigs, measured workstations and standard installation sequences instead of recreating every task outdoors. That can improve consistency, but it doesn't remove the need for competent trades or inspection.
The site still determines whether the promised programme is realistic. A narrow entrance, overhead cables, a weak road surface, sloping ground or a long route to utility connection points can create work that never appears in the base module price.
Practical rule: Treat “modular” as a question about where the work happens, not as proof that the project will be cheap, quick or automatically exempt from planning.
From Factory Floor to Finished Home
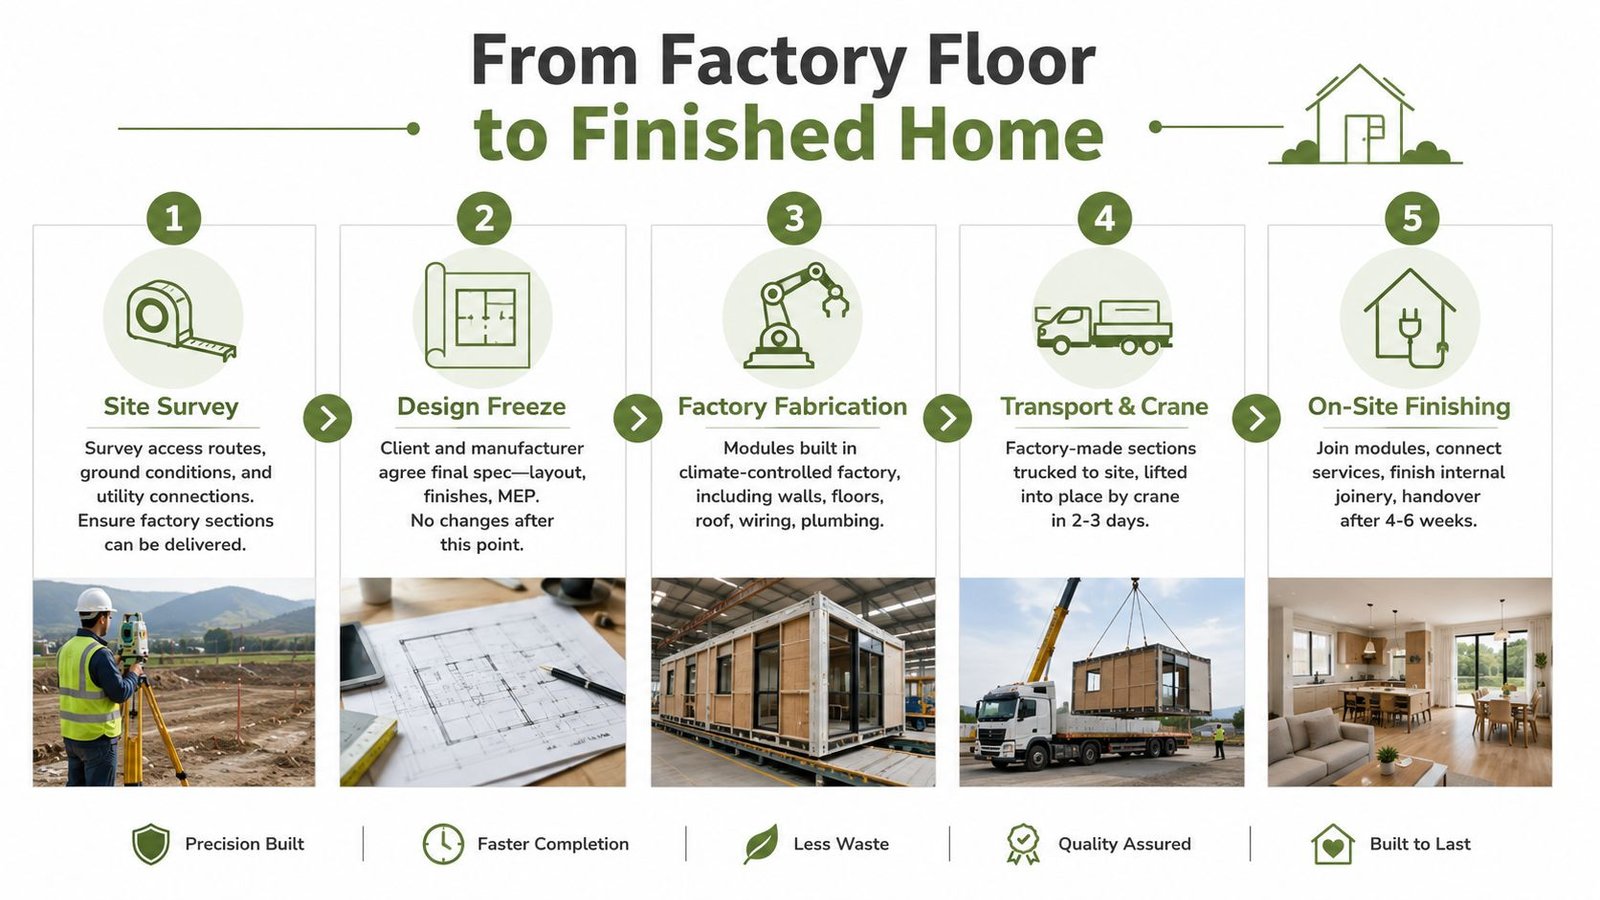
The first professional task is usually a site survey. The manufacturer, architect or engineer needs to understand ground conditions, drainage, services, boundaries and the route from the public road to the proposed position. A module that fits comfortably on a drawing may still fail at a gate, bend, bridge or low overhead obstruction.
Next comes design development. The client and supplier agree the floor plan, window positions, doors, service routes, heating approach, insulation build-up, finishes and external appearance. Once those details are frozen, late changes can affect factory production, transport planning and the site programme.
Parallel work creates the time advantage
While the factory builds the modules, a separate site team can prepare foundations, drainage channels, service ducts and access. That overlap is where modular construction can save time compared with a build that waits for one trade to finish before the next begins.
The advantage disappears if the teams work from different drawings. Foundation positions must match the module design, service penetrations must be agreed before manufacture, and the crane team needs a safe lifting plan. A small error in setting-out can create expensive remedial work when the sections arrive.
Depending on the supplier and specification, the factory may install:
- The building envelope, including walls, floors, roof sections, insulation, windows and doors.
- Internal services, such as wiring, plumbing, ventilation and heating components.
- Finished rooms, including bathrooms, kitchens, flooring, wall linings and joinery.
Transport planning then becomes a construction task. The delivery team checks road geometry, weight restrictions, parking arrangements, lifting points and crane reach. On arrival, the modules are placed on prepared supports, connected and sealed. Site workers complete external joints, utility connections, commissioning, snagging and any remaining finishes.
Watch this installation overview before speaking to a supplier, because it shows why a factory-built section still needs careful site coordination:
A completed dwelling also needs the relevant compliance documentation, including a Building Energy Rating certificate where required. The factory may provide useful certification and inspection records, but those documents don't automatically certify the entire finished project. Foundations, connections and site work remain part of the final building.
Planning Permission and Building Regulations
A modular building sits under Irish planning and building law in the same way as a conventional building. The fact that walls were made in a factory doesn't decide whether the project needs permission.
The starting point for many homeowners is the 25-square-metre detached-structure baseline reported by RTÉ's coverage of modular homes and planning. That exemption only applies where the relevant conditions are met. A structure's purpose, location, relationship to the house, boundary treatment and remaining private open space can all affect the position. A unit intended for habitation can't be treated as a shed because it arrived on a lorry.
Back-garden reforms need careful reading
Irish coverage in 2025 and 2026 discussed proposed or developing exemptions for modular homes in back gardens. The guidance associated with these reforms describes detached habitable units within a 32 to 45 square metre floor-area band, while also referring to at least 25 square metres of private open space, boundary setbacks and limits on utility separation and saleability, as set out in Ireland-specific planning guidance for modular homes.
Those conditions are not a blanket right to install any cabin in any garden. A site may be too small, access may be unsuitable, or the proposed layout may fall outside the exemption. The policy discussion also distinguished between a homeowner's own use and arrangements involving occupation or rental. Irish Times reporting in 2026 said the Government had no numeric target for back-garden modular take-up, although local authorities would receive notifications and return data to the Minister.
Before ordering, ask your local authority or planning professional to confirm the route in writing. A planning exemption, where available, doesn't remove building-regulations duties.
Building regulations follow the finished use
Ireland treats a habitable modular home as a dwelling under Building Regulations. Compliance covers Parts A to M, including:
- Part A, structural stability and safe load paths.
- Part B, fire safety, escape and fire performance.
- Part L, conservation of fuel and energy.
- Part F, ventilation and indoor air quality.
- Part M, access for people with disabilities.
- Parts dealing with moisture, drainage, sanitation, sound and electrical safety, as applicable to the design.
The module must be engineered for Irish conditions, anchored correctly and connected to foundations that suit the ground. New dwellings also need the required energy performance and a valid BER assessment meeting the applicable nZEB and A2 expectations, as explained in guidance on modular homes and Irish Building Regulations.
You'll also need the appropriate building-control process, including a commencement notice where required and professional certification arrangements. An assigned certifier can coordinate the inspection and certification chain under the Building Control Amendment Regulations. Factory records help, but they don't replace responsibility for the completed building.
For a timber-based option, timber homes in Ireland can be a useful comparison point, particularly when you're distinguishing a residential specification from a non-habitable garden structure.
How Modular Homes Compare to Traditional Builds
The fairest comparison isn't a brochure price against a completed traditional house. It's a like-for-like project with the same floor area, energy performance, foundations, services, professional oversight, internal finishes and site constraints.
Ireland's 30,724 new dwellings completed in 2024 provide context for the supply pressure that has encouraged interest in alternative construction methods, as recorded in the national housing data. Modular construction may help deliver certain projects more predictably, but it doesn't solve land availability, planning, infrastructure or finance on its own.
| Dimension | Modular home | Traditional build |
|---|---|---|
| Cost | Factory repetition can improve purchasing and reduce some site inefficiencies. Transport, cranage, foundations, service connections and professional fees can be substantial. | Materials and labour are purchased progressively. The price may adapt more easily to site changes, but prolonged site work can increase management and labour exposure. |
| Timeline | Factory production and site preparation can run in parallel. The overall programme still depends on planning, design approval, groundworks, delivery and finishing. | Work proceeds mainly on site, with more dependence on weather, trade sequencing and repeated deliveries. |
| Build quality | Indoor production supports repeatable measurements and protects some work from weather. The site team must still seal joints and complete connections correctly. | Trades can inspect and adjust work directly on site, but materials and unfinished areas may remain exposed during construction. |
| Design flexibility | Layouts and finishes can be customised, but module dimensions, road transport and lifting limits influence the design. | Unusual footprints and late changes are generally easier to accommodate during construction. |
| Resale | A compliant, well-documented dwelling can be assessed as property, but the secondhand market for modular homes is less established. | Traditional Irish housing has a deeper and more familiar resale market for buyers, lenders and valuers. |
Time savings are mostly about coordination
The factory may complete significant work while foundations are being prepared, which can shorten active site disruption. That doesn't mean every modular project finishes in a few weeks. Planning, design decisions, ground conditions, utility works and snagging still determine the calendar.
Transport also limits the design. A supplier can't design solely around the room sizes you prefer. The team must consider the dimensions that can travel safely on Irish roads, the number of sections required and whether a crane can position them without damaging neighbouring property or public infrastructure.
Quality needs evidence
Ask for the system specification, structural design responsibility, insulation details, fire strategy, ventilation approach and certification records. A factory-built wall is only one part of a compliant home. The junction between modules, the foundation connection and the service penetrations deserve the same attention as the factory workmanship.
Real Costs and Where the Money Goes
The price on a modular-home website is often the price of the building package, not the finished project. A sensible budget starts by separating the base unit from everything needed to make it habitable on your land.
The base unit may cover the factory-built structure, insulation, windows, doors and internal fit-out. It can exclude the items that vary most between sites, including groundworks, drainage, electricity, water, transport, crane hire and professional certification. That's why two homes with similar floor areas can produce very different installed quotes.
Build the budget line by line
Use the supplier's quotation as a starting document, then ask who pays for each item:
- Base building package: Confirm whether it includes the kitchen, bathroom, flooring, heating, lighting, internal doors and final decoration.
- Transport and cranage: The distance from the factory, number of modules, road access and lifting arrangement affect this cost.
- Foundations and groundworks: The engineer may specify pads, strips, a raft or another foundation solution after reviewing the soil and levels.
- Utility connections: Water, wastewater, electricity, communications and surface-water management can become complex when connection points are distant.
- Assembly and finishing: Joining sections, sealing the envelope, connecting services, completing joinery and repairing delivery-related marks all need a named contractor.
- Professional fees: Planning advice, architectural work, engineering, assigned-certifier services and project management should be visible in the quote.
- Testing and documentation: Allow for commissioning, snagging, completion paperwork and the BER assessment required for the finished dwelling.
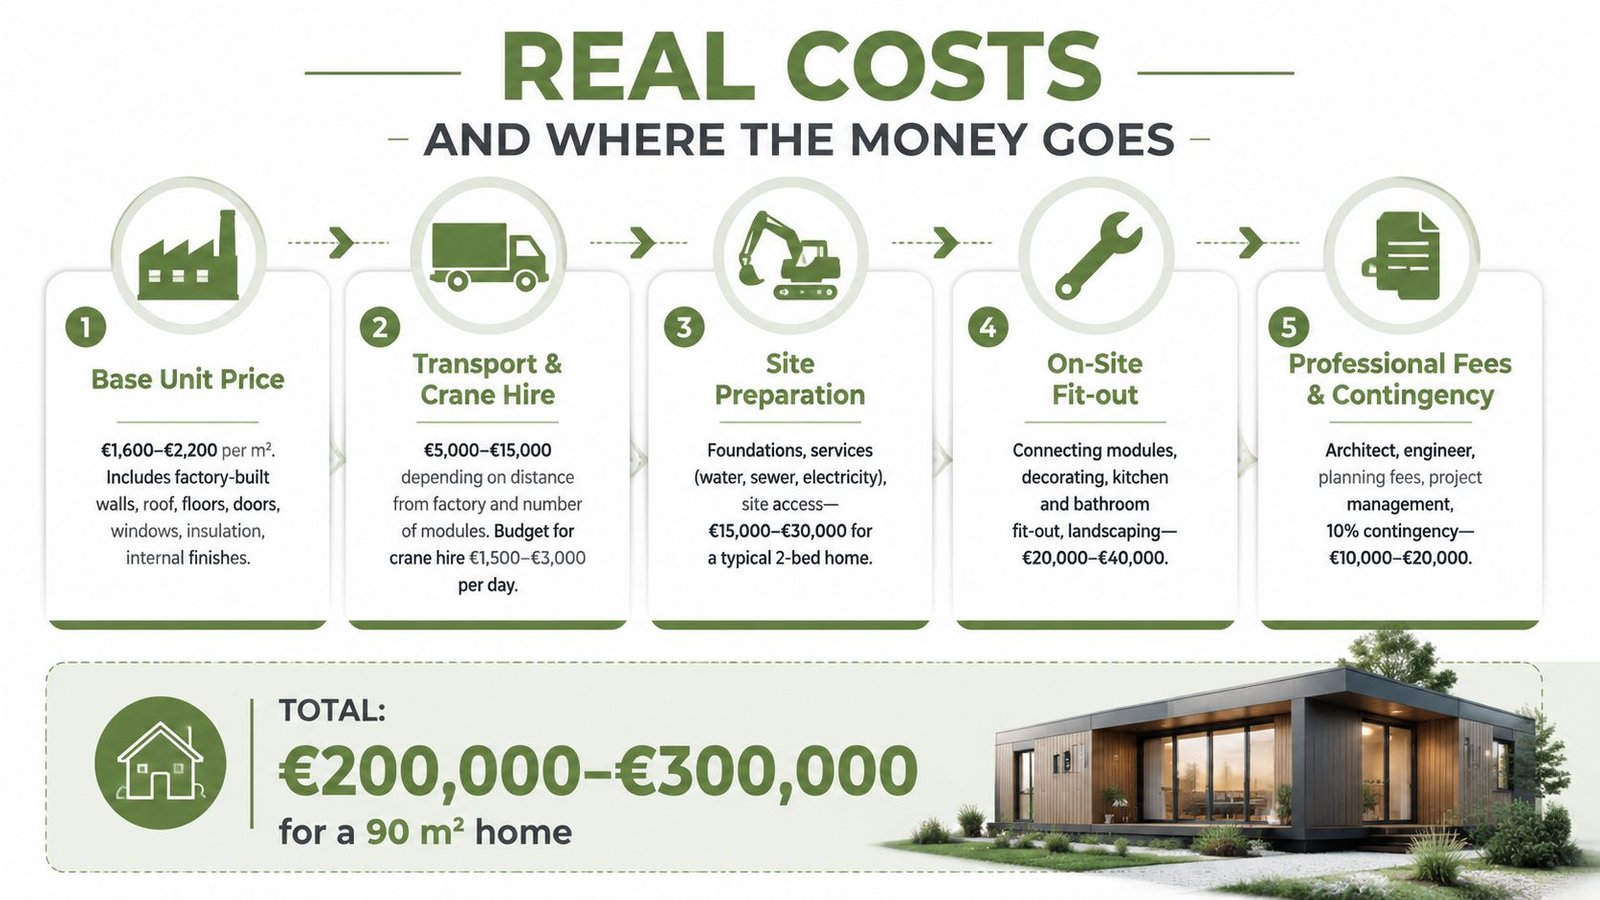
Costs scale in different ways. A larger home may require more modules and greater transport or assembly effort. A smaller but awkward site can cost more because connections, excavation, access solutions and crane positioning are driven by complexity rather than floor area.
Be cautious with any simple multiplier between the advertised base price and the installed total. No universal multiplier applies across Ireland, because the site can change the result dramatically. Instead, request a fully itemised, site-specific quotation and compare it with a traditional build quote that includes the same scope.
Budget test: If the quotation doesn't show foundations, utility connections, delivery, assembly, certification and finishing separately, you don't yet know the project cost.
Tax treatment also needs professional confirmation. A new-build modular dwelling and a modular unit used to improve an existing property may not receive identical VAT treatment. Ask your accountant or solicitor to review the actual contract and intended use rather than relying on a supplier's general price statement. For a related view of timber-building budgets, see this guide to log cabin cost in Ireland.
A Practical Checklist Before You Commit
Use the following sequence before paying a deposit. It's designed to expose expensive unknowns while you can still change the design or supplier.
Start with the site
- Measure access first: Check the road, entrance, gates, turning area, overhead obstructions, parking and crane position.
- Confirm the ground: Commission the appropriate survey or engineering review so the foundation design isn't based on guesswork.
- Map services: Identify water, wastewater, electricity, drainage and communications routes, including where each connection will be made.
- Check the neighbours: Consider boundaries, overlooking, working space, lifting operations and access agreements.
Confirm the legal route
- Ask about planning: Establish whether the project falls under an exemption, needs a declaration or requires a full application. Don't assume a small footprint is enough.
- Test the back-garden conditions: If you're relying on the developing 2026 policy route, confirm the floor area, open-space, boundary, utility and occupation requirements that apply to your site.
- Plan for building control: Make sure the design team has assigned responsibility for structural, fire, energy, ventilation, access and completion certification.
- Verify the manufacturer: Request relevant NSAI certification, system evidence, warranties, structural calculations and examples of the documentation supplied at handover.
Compare the complete offer
Put at least one modular quotation beside a traditional quotation with matching floor area, specification, energy performance, groundworks, connections and professional services. Ask when the price expires, what happens after design changes, who manages delivery, and how defects are handled.
Before signing, clarify the warranty period, maintenance duties, snagging process, insurance position and likely resale documentation. A modular home can be a practical answer, but only when the building, site and paperwork are priced and managed as one project.
TimberLodge365 supplies prefabricated timber buildings for garden, residential, leisure and storage uses across the Republic of Ireland, with standard and bespoke options, published specifications, optional assembly and delivery subject to suitable access. Visit TimberLodge365 to review the available buildings and request a project-specific quotation for your site.