







You're standing in a Cork garden on a wet Tuesday, looking at bikes leaning against the wall, tools spilling out of the utility room and a patch of lawn that seems smaller than it did when you bought the house. A wooden shed looks like the obvious answer. Then you remember the narrow side gate, the soft ground and the possibility that today's storage building might become tomorrow's office.
For wooden garden sheds in Cork, colour and price come after four practical decisions: access, base, timber treatment and intended use. Get those right and the building has a fair chance of staying square, dry and useful. Get one wrong and even a well-made shed can become awkward to install or expensive to maintain.
Table of Contents
- What a Wooden Shed in Cork Actually Has to Do
- Sizing the Shed to the Job You Want It to Do
- Getting the Shed Into Your Garden
- Choosing a Base That Stands Up to Cork Rain
- Planning Permission and the Exempt Development Line
- Treating, Maintaining and Protecting the Timber
- A Short Pre-Order Checklist for Cork Buyers
What a Wooden Shed in Cork Actually Has to Do
Cork's wet Atlantic conditions punish shortcuts. Rain finds untreated cuts, water collects where timber meets the ground and wind exposes weak roof edges and poorly secured panels. The shed doesn't need to look industrial, but it does need a construction and maintenance plan suited to the site.
Start with access. A shed that can't pass through the narrowest gate is irrelevant, regardless of its advertised footprint. Measure the route before choosing a model, including gate posts, steps, corners and overhead obstructions. Access also influences whether you need a panel-built, modular or flat-pack structure.
The base comes next. Timber should never sit directly on soil, grass or a surface that holds standing water. A flat, solid base supports the frame, keeps the building square and creates the separation needed to limit moisture transfer.
Treatment is the third decision. Irish shed guidance identifies pressure-treated structural timber as the benchmark, with one Irish supplier stating that pressure-treated framework and cladding can carry a 15-year anti-rot guarantee and last considerably longer than simpler pre-treatment or exterior coating alone. See the Irish pressure-treated timber shed guidance for the maintenance obligations behind that protection.
Finally, decide what the shed must do. Storage needs ventilation and durable access. A workshop needs floor strength, lighting and working room. A future office needs a proper conversation about insulation, electricity, glazing and planning.
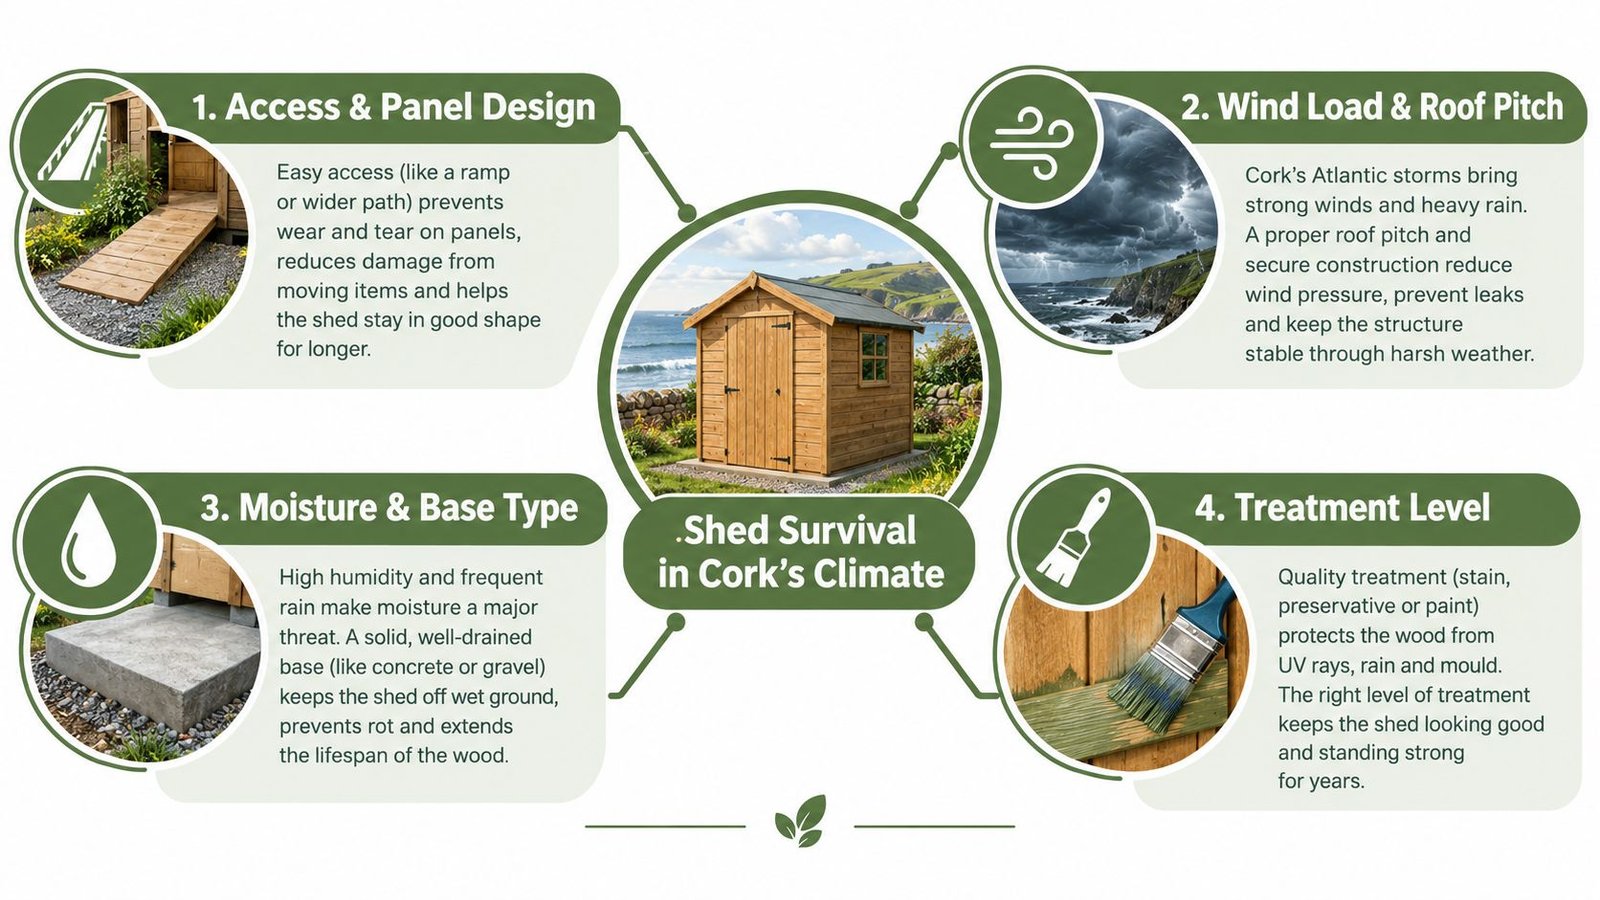
Practical rule: Choose the building around the route, the ground and the job. The finish comes after those decisions.
The following sizing, delivery, base and treatment choices should be made as one plan, not as separate add-ons.
Sizing the Shed to the Job You Want It to Do
A shed size only makes sense when you attach it to a task. A compact building for bins, bikes and garden equipment has a very different layout from a workshop or office, even if both look manageable on a supplier's website.
| Use Case | Minimum Size | Footprint (approx.) | Best For |
|---|---|---|---|
| Bins, bikes and garden tools | 6×8 | 48 sq ft | Basic household storage |
| General storage with room to move | 8×8 | 64 sq ft | Bikes, mower, shelving and seasonal items |
| Workshop | 10×10 | 100 sq ft | Workbench, tool wall and floor-standing equipment |
| Home office or gym | 12×10 or larger | 120 sq ft or more | Insulation, electrics, furniture and usable headroom |
These are planning footprints, not promises about the usable internal room. Wall thickness, framing, doors and roof overhang reduce the space available inside. A 6×8 building can work for bikes and tools, but it becomes frustrating once you add deep shelving or want to turn around a workbench.
For a Cork terrace or semi-detached property, measure the usable lawn length and width, not the full property boundary. Paths, flower beds, drain covers, oil tanks and neighbouring walls can make part of the garden unusable. Check the door swing as well. A shed can technically fit while leaving no practical space to open the doors or carry a mower through.
The stated footprint also usually excludes roof overhang. Allow roughly 30 to 40 centimetres on each side when checking the position, and confirm the supplier's exact roof dimensions before ordering. That overhang helps protect the wall, but it still needs room around it for drainage and maintenance.
Use the small garden shed range when the site is tight, but don't let a compact footprint hide an unsuitable layout. Measure the items you'll store, then add room for access between them.
Buyer's rule: If you're deciding between two sizes and the base, access and budget allow it, take the larger option. Sheds fill quickly once shelves, boxes and garden equipment move in.
Getting the Shed Into Your Garden
Delivery access decides the construction type before appearance does. A wide driveway leading to a front garden usually suits a panel-built shed. The installer can bring sections close to the base, position the floor and assemble the walls without carrying everything through the house.
A terraced lane with a back gate can still work, but measure it properly. Irish timber shed ranges commonly use wall panels around 4 to 6 feet wide, although the exact dimensions vary by model. A stated gate width is not enough. Gate posts, hinges, raised thresholds and a turn into the garden can reduce the usable opening.
A passage under 90 centimetres is a serious restriction. Standard large panels may not pass, so you'll need a modular or flat-pack design assembled inside the garden. That can be a sensible solution, but the quote should allow for carrying components, protecting paving and assembling in a confined space.
A rear garden with no side access is different again. If the shed can't be taken through the property, the supplier may need to assess a lift over the house. Most pre-built options won't suit that route, and crane access brings its own requirements, including safe positioning and overhead clearance.
Check back gates for approximately 2.4 metres of height clearance if panels or roof sections will be carried upright. Delivery vans also need enough room to stop, unload and turn safely. Don't assume a narrow Cork street will accommodate a large vehicle because the shed itself is compact.
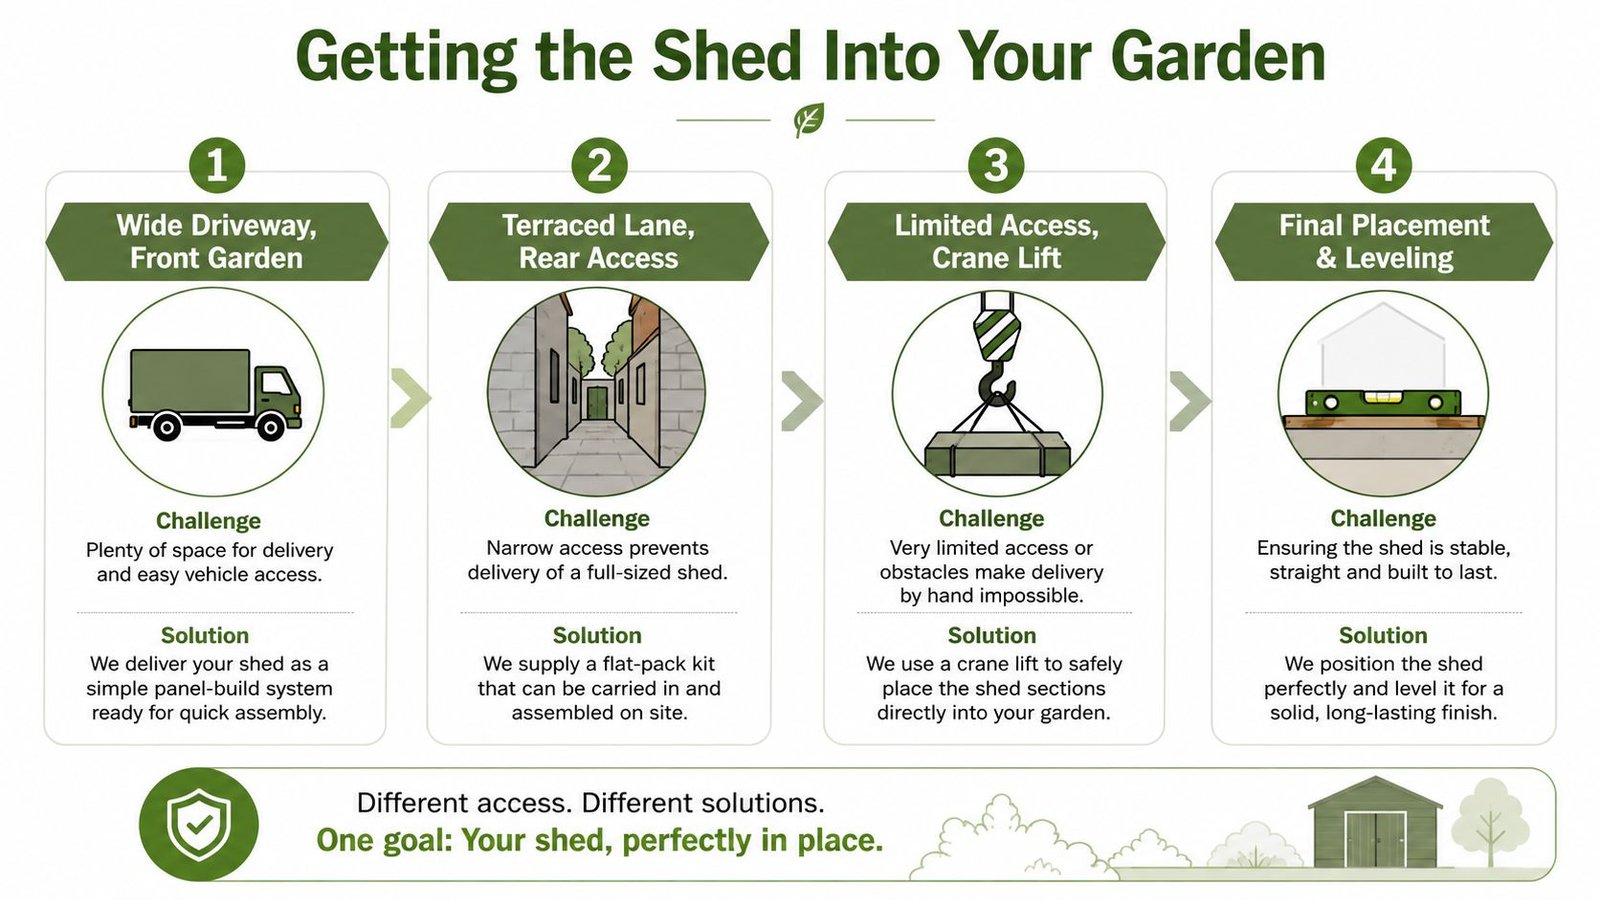
Measure the narrowest point, including gate posts, then photograph the route from adult eye level. Send both to the supplier before paying a deposit. If you're planning a more specialised timber building, review the at-home sauna options with the same access discipline.
Choosing a Base That Stands Up to Cork Rain
The base determines whether the shed remains level or starts to twist as the ground moves and water works into the lower frame. A good base must be flat, solid, well drained and slightly larger than the building. Leave a 50mm overhang on every side so rain runs clear of the walls rather than pooling against them.
Concrete slab
A poured concrete slab is the strongest option for a workshop or office. It creates a stable platform for benches, cabinets and heavier equipment, and it handles regular foot traffic well. Specify a slab around 4 to 6 inches deep, with a damp-proof course beneath it, and make sure the finished surface falls or drains correctly rather than holding water.
Its drawbacks are cost, excavation and permanence. It also needs careful positioning, because moving the shed later won't move the slab.
Paving slabs
Paving slabs on sand over a compacted mot sub-base provide a practical middle ground for ordinary storage. They're more adaptable than concrete and can be lifted or altered if the garden layout changes. The installer must lay them level and support the full shed footprint, not just the corners.
Treated timber frame and gravel
A pressure-treated timber frame over weed membrane and around 75mm of gravel suits smaller tool sheds on level ground. The gravel improves drainage and the frame keeps the floor above the wet ground. It's often the sensible choice for compact storage, provided the frame is properly treated and supported.
Recycled plastic grid
A recycled plastic Ecobase-style grid installs quickly and drains well. It can suit a rented property or temporary site where a permanent slab isn't appropriate. Its limitation is point loading. Heavy benches, concentrated equipment or an uneven sub-base can stress the grid and leave the building unsupported.
| Base Type | Typical Cost | Install Difficulty | Best For | Key Limitation in Cork |
|---|---|---|---|---|
| Concrete slab | Higher | High | Workshops and offices | Permanent and labour-intensive |
| Paving slabs | Moderate | Moderate | General storage | Needs careful levelling and full support |
| Timber frame on gravel | Lower | Moderate | Smaller tool sheds | Less suitable for heavy concentrated loads |
| Plastic Ecobase grid | Varies | Lower | Temporary or rented sites | Sensitive to poor support and point loads |
Two mistakes cause trouble early: placing timber directly on soil, and omitting the overhang around the shed. Both allow persistent moisture to reach areas that are difficult to inspect or recoat.
Planning Permission and the Exempt Development Line
A storage shed may qualify as exempt development in Cork, but only if it stays within the relevant size, height, siting, open-space and use limits. Irish guidance also says the exemption does not apply when the building is intended for habitation or when it exceeds the limits. The garden shed planning guidance is useful for checking the boundary between an incidental outbuilding and a more finished timber room.
The commonly used planning thresholds include a floor area below 25 square metres, a position at the rear or side of the house rather than in front, and retention of at least 25 square metres of private open space, as reflected in Irish public guidance. Height also matters. The guidance referenced for these structures includes a ridge limit of 3 metres on a sloping site within 2 metres of a boundary, 4 metres elsewhere, and eaves below 2.5 metres.
Use changes the answer. A building used for storage is treated differently from one fitted out as a habitable office, gym, bedroom or annex. Size alone doesn't make a habitable building exempt. A finished interior, permanent services or regular residential use can move the proposal into planning territory.
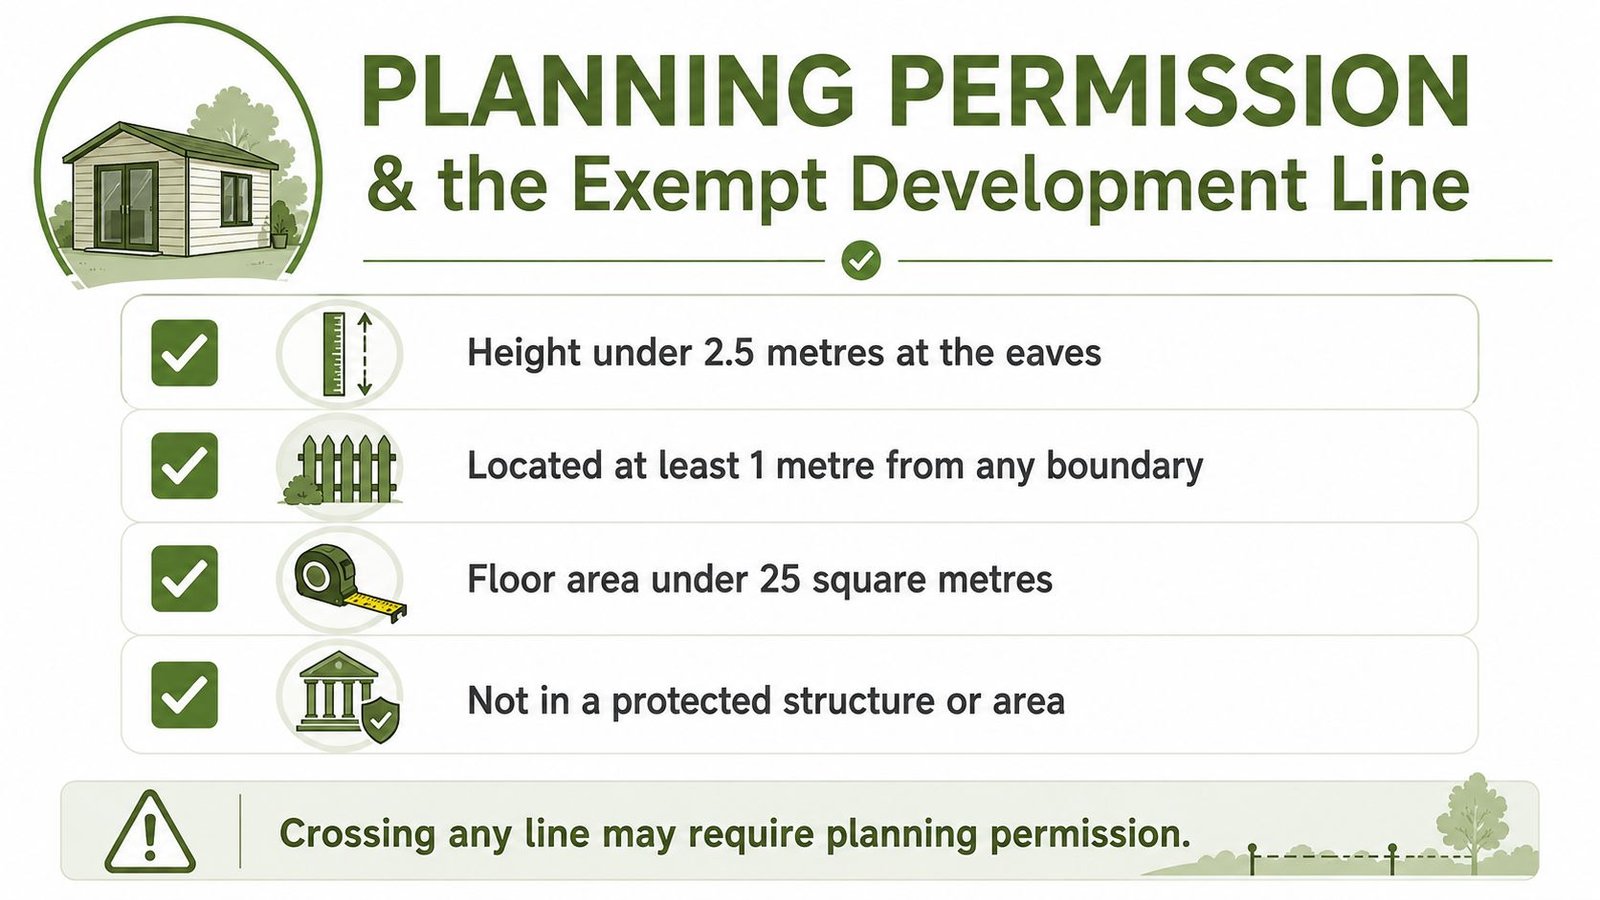
Keep a simple file before ordering:
- Site sketch: Mark the house, boundaries, shed position and dimensions.
- Photographs: Show the proposed location and nearby structures.
- Order records: Keep the receipt, specification and stated measurements.
- Council check: Contact Cork City Council or Cork County Council if the use, height or position is uncertain.
A planning error can result in enforcement action, conditions or removal. If the building is intended to function as accommodation, read the guidance on planning permission for an Irish log cabin before treating it as an ordinary shed.
Treating, Maintaining and Protecting the Timber
A shed that looks sound on delivery can still deteriorate quickly in Cork if water reaches the base, roof or exposed end grain. Treatment, drainage, ventilation and regular checks decide whether the timber remains serviceable through wet Atlantic weather. Pressure-treated framework and cladding provide a sensible starting point, but the treatment only works when damaged areas are sealed and the shed is kept clear of persistent moisture. Follow the supplier's timber shed treatment guidance alongside the product label.
At installation
Confirm whether the timber arrives pressure-treated, dip-treated or untreated. During assembly, inspect every cut, drilled hole and exposed end grain, then apply the recommended preservative where required. Keep the base clear of soil, leaves and stored items so air can circulate around the lower structure.
The first detailed inspection should follow the shed's first wet season. Check for water collecting at the base, gaps around doors, lifted roof felt, and fixings or cuts that have exposed untreated timber. Correct those faults before they spread into the surrounding boards or floor.
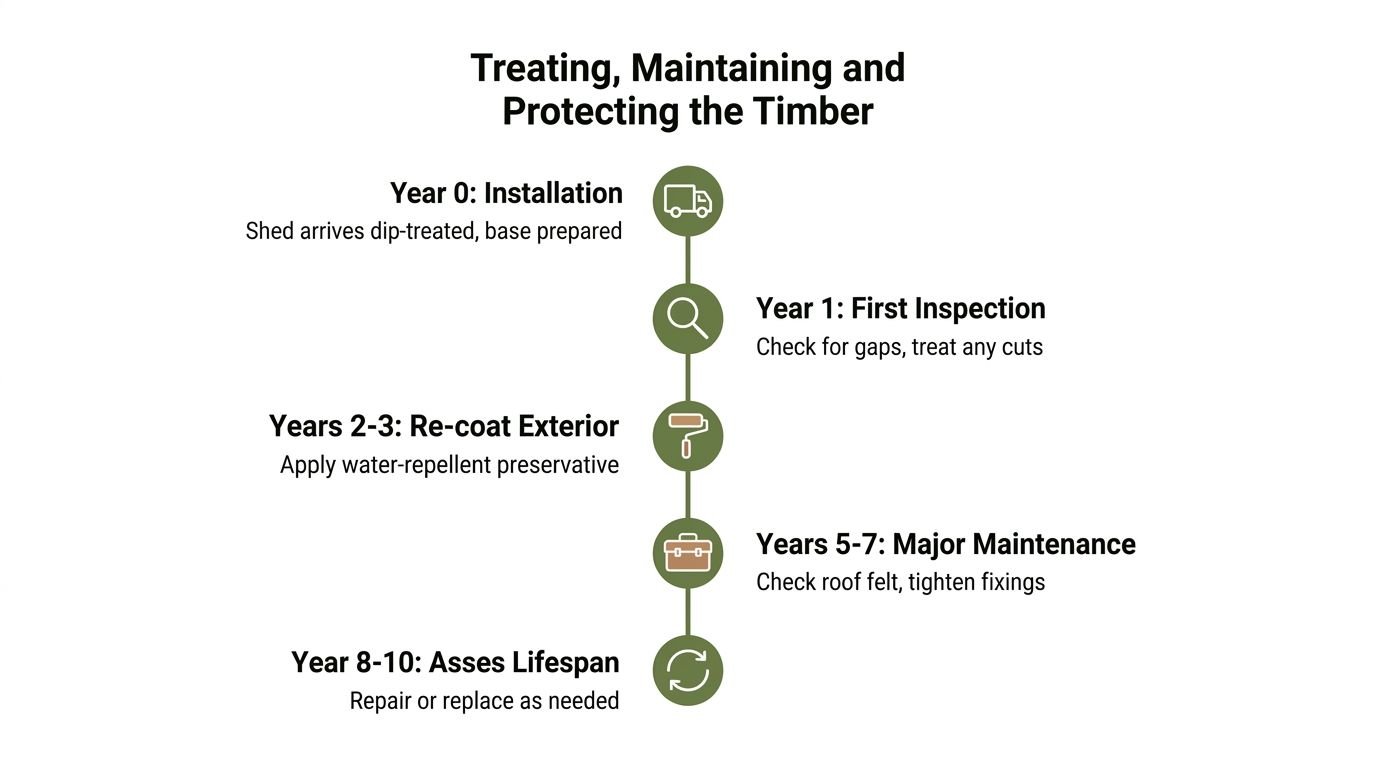
The ongoing routine
Plan to renew the exterior treatment every 2 to 3 years, as Irish guidance advises. Wash the boards with a stiff brush and mild detergent, let the timber dry fully, then apply a water-repellent treatment or coloured timber preserver on a dry day. Do not coat damp wood, and follow the label for preparation and drying times.
Inspect the roof felt annually, particularly after strong wind. Cork rain will enter through lifted edges, and an early repair costs less effort than dealing with a soaked ceiling and damaged contents. Tighten hinges, test the lock and clear gutters where fitted.
Ventilation protects stored items and the timber inside. Fit low-level vents where appropriate, leave space between boxes and walls, and keep paperwork, fabric and tools away from damp surfaces. A moisture absorber can assist with sensitive contents, but it cannot fix a leaking roof or wet base.
Maintenance principle: Exterior care remains part of owning a timber shed. Start inspections at junctions where water can sit or enter, especially the base, roof edges, doors and exposed cuts.
A Short Pre-Order Checklist for Cork Buyers
Take this list into the quote conversation. It forces the important details onto the page before a model, colour or delivery date distracts you.
Record the access route. Measure the longest clear run from the entrance to the final shed position, then write down the narrowest point. Include gate posts, steps, corners, overhead branches and the surface condition. Add a clear photograph taken from the approach and another from the proposed base.
Name the intended use. Say whether the building is for bikes and tools, general storage, a workshop, a gym or an office. The use affects the footprint, ventilation, floor demands, insulation, electrics and planning position.
Choose the base before requesting the final price. Decide between concrete, paving, a treated timber frame on gravel or a plastic grid. Ask whether the quote covers supply only, delivery, assembly and groundworks. TimberLodge365 states that customers provide a flat, solid base to the specified dimensions when using its optional assembly service.
Check the planning line yourself. Compare the proposed floor area, height, position, open space and intended use with the applicable Irish guidance. If the building may be habitable, or if the site is constrained, contact the relevant Cork planning office before ordering.
Confirm treatment and maintenance. Ask whether the building arrives pressure-treated or dip-treated, which exterior products are approved, and when the first recoat is due. Treatment guidance for Irish timber sheds commonly places renewal at 2 to 3-year intervals, so put that task in your household maintenance calendar.
Have four items ready when asking for a price from TimberLodge365: site measurements, access photographs, base preference and intended use. That brief gives the supplier enough information to discuss a suitable building and identify installation problems before delivery.
TimberLodge365 supplies prefabricated timber buildings across the Republic of Ireland, with standard and bespoke options, free delivery subject to suitable access and optional assembly for suitable products. Visit TimberLodge365 with your measurements and access photos ready, and request a quote based on the building's real job rather than its appearance alone.