







You're standing in a wet Irish back garden, looking at the patch beside the hedge where an at home sauna might go. The timber cabin looks brilliant in your head. What's less obvious is whether the ground drains properly, whether the consumer unit can handle the heater, whether the delivery route is wide enough, and whether the structure fits the planning rules once your existing shed is counted.
That's where most sauna purchases go wrong. Buyers compare wood species and heater output before checking the site, power supply and maintenance burden. On a damp Irish site, those decisions matter more than showroom styling. Ireland's sauna market now includes at least 242 active independent saunas, with roughly 90% opening after 2020, according to reporting compiled from Spas.ie by Sauna News. The category is familiar, but a domestic installation still needs to be treated like a small building project.
Table of Contents
- Picture Your Sauna Before You Pick a Model
- Sauna Types and How They Behave at Home
- Siting, Base Work and Planning Permission
- Power, Ventilation and Heater Clearances
- Indoor Versus Outdoor in the Irish Climate
- Safe Sessions and Household Rules
- Maintenance Schedule and First-Year Troubleshooting
Picture Your Sauna Before You Pick a Model
A Galway homeowner might picture a timber sauna tucked behind the lawn, close enough to use on a February evening without crossing half the garden in a towel. That sounds simple until the practical questions arrive. Will the sauna be used several times a week, or mainly when visitors come? Will children use it? Does it need to be ready early in the morning, after work, or late at night? Can everyone reach it safely when the paving is wet?
Those answers decide the model more reliably than a brochure. An outdoor cabin may suit a family that wants separation from the house. An indoor cabin may work better for someone who wants short, frequent sessions without walking through rain. A garage conversion can be sensible where the shell already exists, while a barrel can fit a tight garden but create awkward base and drainage requirements.
Four decisions that control the build
Start with these four formats:
- Indoor cabin: Convenient and protected from weather, but it needs a proper floor, vapour control and ventilation so heat and moisture don't migrate into the house.
- Freestanding outdoor unit: Easier to keep sauna moisture away from the main building, but it needs a level base, weather-resistant detailing, drainage and a suitable electrical route.
- Barrel sauna: Compact and visually appealing, though the curved base makes support, access and water run-off more demanding.
- Existing outbuilding conversion: Potentially efficient because the walls and roof already exist, but the structure may need insulation, a new floor build-up, extraction and electrical work.
A fifth option, the convertible hybrid, combines traditional heated air with infrared panels. It can offer flexible use, but it also brings a more complicated specification. Before ordering, use this guide to choosing the right log cabin to think through footprint, access and intended use rather than treating the sauna as a standalone appliance.
Practical rule: Decide where the sauna belongs, how it will be powered and how water will leave the site before choosing the heater or timber.
Ireland has a genuine historical connection with heat bathing. Tourism Ireland records around 300 traditional sweathouses still standing on the island, while RTÉ's account of Irish sauna traditions describes stone-domed sweat lodges recorded in the seventeenth and eighteenth centuries. Modern garden saunas aren't a direct continuation of those buildings, but they do sit within a longer Irish relationship with heat, rest and recovery.
The rest of the decision follows a sensible order: choose the type, confirm the site and planning position, check the electrical supply, design ventilation and clearances, then plan maintenance. Planning permission and the Registered Electrical Contractor requirement aren't small-print issues to sort after delivery. They determine whether the model can be installed at all.
Sauna Types and How They Behave at Home
Irish buyers usually encounter five practical formats. They don't behave alike, even when the product photos look similar. Traditional Finnish saunas heat the room and the user through hot air, infrared cabins heat the body more directly, steam rooms add substantial moisture, barrels use the same broad principles in a curved enclosure, and hybrid units combine heat methods.
| Type | Typical Temp | Heat-up Time | Power Demand | Ventilation Needs |
|---|---|---|---|---|
| Traditional Finnish dry sauna | High heat with controllable humidity from water on approved stones | Moderate, depending on insulation and heater size | Moderate to high | Fresh-air intake and controlled exhaust |
| Infrared cabin | Lower ambient heat than a traditional sauna | Usually quick because panels heat directly | Lower than a traditional heated-air cabin | Basic room ventilation, no steam extraction |
| Steam room | Warm, saturated air | Moderate, with plumbing and generator preparation | Electrical demand plus water and drainage requirements | Strong moisture extraction and sealed construction |
| Barrel sauna | Traditional sauna heat in a curved shell | Often quick if the volume is compact and well sealed | Moderate to high | Deliberate intake and exhaust still required |
| Convertible hybrid | Varies by selected heat mode | Flexible, depending on whether panels or a heater run | Combined demand can be higher | Design for the most demanding operating mode |
Traditional and infrared cabins
A traditional Finnish sauna gives the familiar hot-room experience. The room needs a heater, stones where specified, safe water use, a controlled air path and adequate clearances around the heater. It suits households that want shared sessions and the option to adjust the humidity feel through small amounts of water on the rocks.
An infrared cabin is usually easier to place indoors because it doesn't need a stove, chimney or water supply. Its panels still need correct spacing and electrical installation, and the room must remain dry between uses. See the infrared sauna options for Ireland if the priority is a compact indoor installation rather than a hot-air cabin.
Steam, barrel and hybrid formats
A steam room is a different building job, not a sauna with more moisture. It needs waterproof finishes, drainage, a steam generator and extraction that can cope with humid air. Retrofitting one into an ordinary bathroom or garden room without a properly sealed envelope is asking for condensation damage.
Barrel saunas can heat efficiently because the internal volume is compact, but the curved base needs continuous, stable support. Don't sit one on isolated blocks and assume the bands will solve every movement issue. A hybrid can be useful where different household members prefer different heat experiences, though the wiring, controls and clearances must accommodate each installed component.
For apartments, infrared is usually the least disruptive format, provided the building rules and electrical supply allow it. New-build gardens offer more freedom for a traditional cabin or barrel. Retrofit garages often suit traditional or infrared cabins, but ventilation and floor protection decide whether the conversion is sound.
Whatever the format, the heater is not something to squeeze into leftover space. Side walls, benches, ceiling cladding and rear surfaces all need the manufacturer's specified clearances. A compact room with a badly positioned heater is worse than a larger room with a correctly planned air and heat path.
Siting, Base Work and Planning Permission
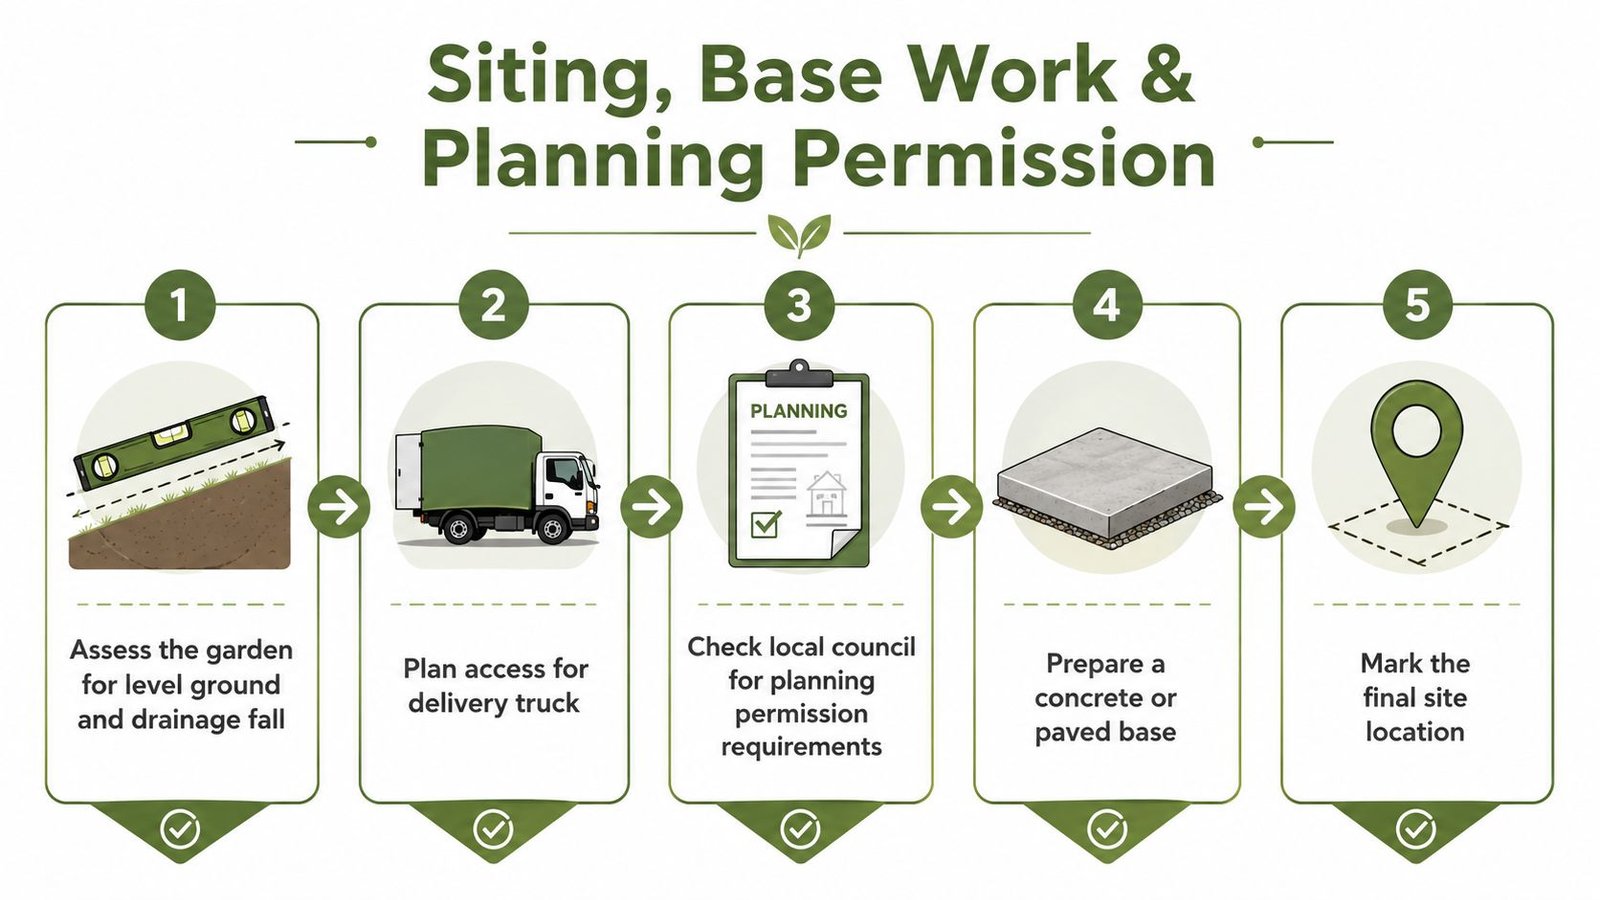
After heavy rain, stand in the proposed sauna position and inspect the ground. Standing water, soft spots and run-off towards the house are warning signs. The sauna needs level, stable support, while the surrounding ground must let rain drain away from the structure.
Check access before ordering anything. Measure gates, corners, steps, narrow passages and overhead obstructions from the entrance to the final position. A prefabricated cabin may arrive in panels, while a barrel may arrive complete or partly assembled. If the delivery route fails at its narrowest point, the unit can end up stranded at the front of the property.
Build the base for the actual unit
A lightweight barrel may suit a compacted gravel pad with correctly positioned concrete pier spots, but only where the manufacturer accepts that arrangement and the supports will remain stable. A larger cabin generally needs a full concrete slab, sized and levelled for the building instead of improvised from paving remnants.
An existing patio can work, provided it is suitable. Check its level, movement under load, drainage and finished height. Doors must open freely, and the base should leave room for inspection and water movement. Do not bury the lower timber edge against damp ground.
Treat planning as a measurement exercise
Irish exemption rules do not guarantee that every small sauna is exempt. The planning rules consider the combined area of Class 3 garden structures, subject to a 30 m² cap, while at least 25 m² of private open space must remain. The structure must also remain incidental to enjoying the house, rather than becoming a separate dwelling. Ireland-specific planning guidance for log cabins and saunas explains why existing sheds, cabins, roof height, site layout and original planning conditions affect the answer. Planning permission guidance for a log cabin in Ireland is also useful when checking how the proposed sauna fits with existing garden buildings.
Permission may still be required in a protected setting, within the curtilage of a listed building, or where zoning and other planning controls apply. Do not rely on a seller calling a model “exempt”. Exemption depends on your property and the complete group of structures already on it.
Use this order:
- Measure the garden and private open space.
- Count every relevant shed, cabin and garden structure.
- Check the delivery route and proposed base.
- Review local planning constraints and original conditions.
- Ask the installer to confirm the design before ordering.
If the position remains unclear, contact the local planning authority or a qualified planning professional. A cheap sauna becomes an expensive mistake if it must be moved after installation.
Power, Ventilation and Heater Clearances
Power, air movement and heat clearances must be designed together. A sauna heater installed without the right circuit is unsafe, and a correctly wired heater in a poorly ventilated room will still perform badly.
In Ireland, the heater wiring should be completed by a Registered Electrical Contractor. The installation normally needs suitable RCD protection, a dedicated protective device and cabling appropriate to the location. Outdoor routes also need proper mechanical protection and weather-rated equipment. Don't let a general handyman make the final electrical connection unless they meet the required competency and registration standards.
Match the circuit to the heater
Small domestic heaters often fit within a single-phase household supply, but the exact circuit depends on the heater rating, cable run, installation method and the existing consumer unit. Larger heaters can require a heavier circuit or a different supply arrangement, which may expose limitations in an older house. The electrician should confirm the load before the base is poured or the cabin is delivered.
| Heater type | Typical kW | Circuit / breaker | Min. side wall clearance | Min. ceiling clearance | Min. rear wall clearance |
|---|---|---|---|---|---|
| Small traditional heater | Manufacturer specified | Dedicated circuit sized by REC | Manufacturer specified | Manufacturer specified | Manufacturer specified |
| Larger traditional heater | Manufacturer specified | Dedicated higher-capacity circuit or approved supply arrangement | Manufacturer specified | Manufacturer specified | Manufacturer specified |
| Infrared panels | Manufacturer specified | Dedicated or approved domestic circuit | Panel instructions | Panel instructions | Panel instructions |
| Steam generator | Manufacturer specified | Dedicated circuit plus plumbing controls | Generator instructions | Generator instructions | Generator instructions |
The table avoids pretending that one clearance fits every product. Heater manufacturers set minimum distances based on the casing, guard, output and installation position. Get those dimensions in writing before framing benches or cladding walls.
Give the air a route
A traditional sauna generally needs a lower intake near the heater and an upper exhaust on the opposite side, with controllable louvres so the air path can be adjusted. The openings must be sized to the heater and room, not copied blindly from another cabin. Ventilation should move fresh air through the hot room without creating a cold draught across the bench.
Infrared cabins don't create the same hot-air or water-on-stone conditions, but they still need a dry, ventilated surrounding room. Steam installations demand much stronger moisture control and a sealed envelope. Never cover vents because the cabin feels slow to heat. Find the cause instead, which may be a poor seal, an undersized heater or an incorrect air path.
Electrical rule: Heater output is a specification. Safe installation is a design job involving the circuit, controls, cable route, clearances and ventilation.
Indoor Versus Outdoor in the Irish Climate
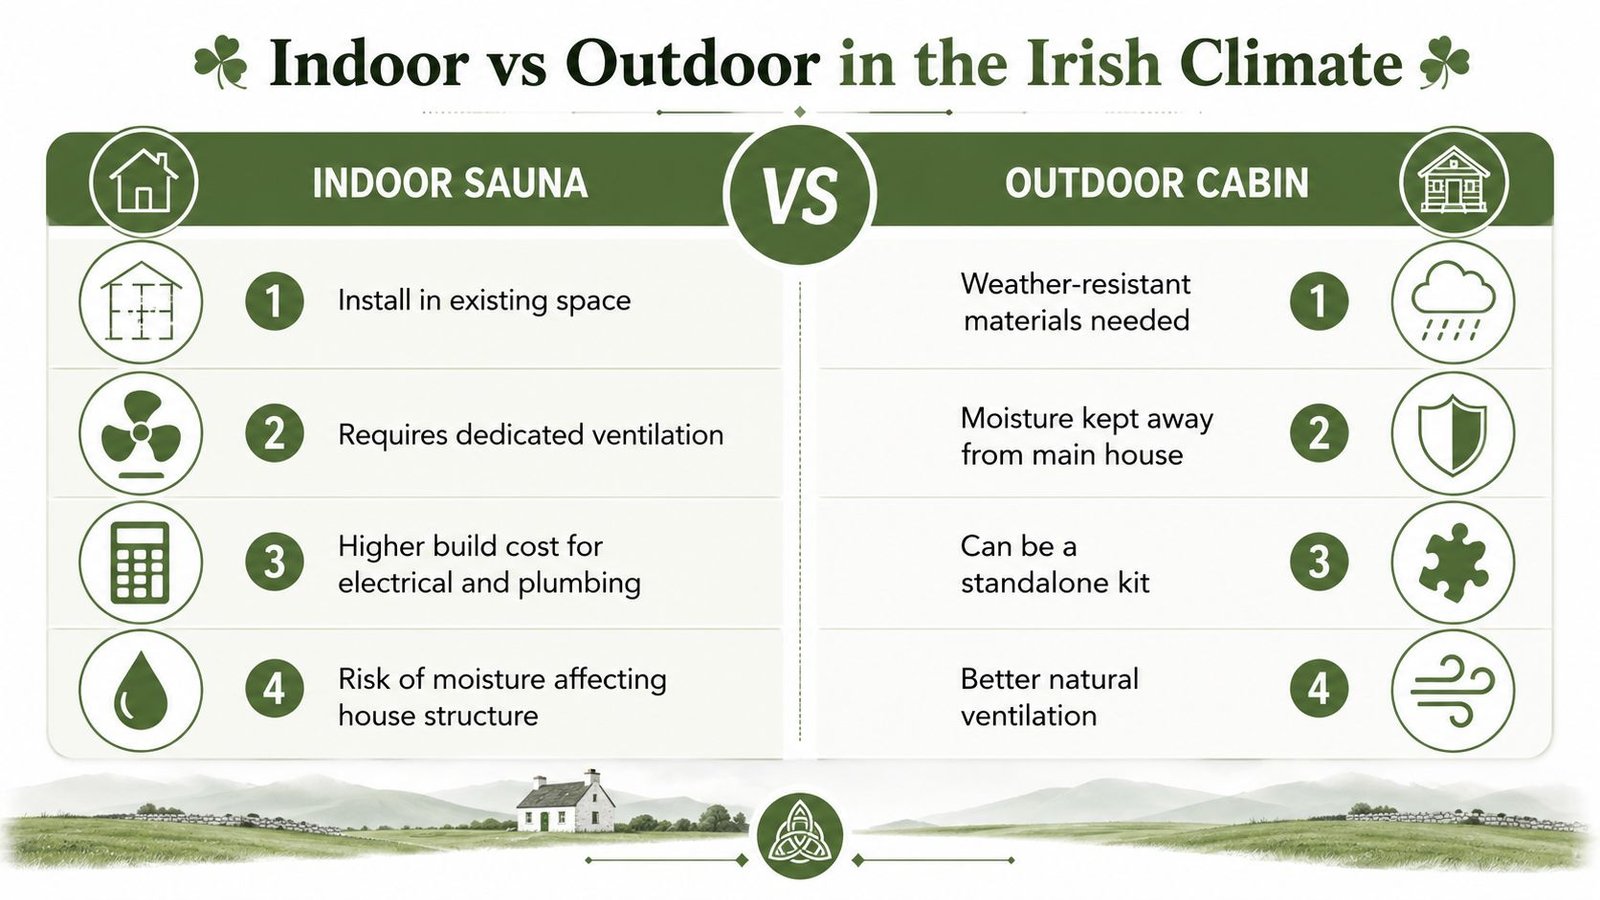
Indoor saunas win on convenience. You can use one in poor weather, keep towels nearby and avoid a cold walk across the garden. They also expose the house to a concentrated heat and moisture load, so the room around the cabin needs a sealed floor, a suitable vapour barrier and mechanical extraction rated for hot, humid air.
An outdoor cabin keeps the main living space separate from sauna moisture. It also takes the full punishment of an Irish site. The base needs stable support, a damp-proof separation from the ground and drainage that doesn't send water back towards the lower timber. A sloped roof sheds rain and leaf litter more reliably than a flat detail that stays wet and collects moss.
Compare the work, not the photographs
For an outdoor build, use a properly prepared concrete slab or another approved foundation, place a membrane between timber and ground moisture, and keep the lower structure clear of splashback. Exterior timber treatment matters because rain, wind and repeated wetting gradually change the surface. The sauna should also be accessible without creating a slippery path or a puddle at the door.
For an indoor conversion, inspect the existing floor and ceiling voids before ordering. Hot humid air can condense inside cold joist spaces during a cold snap if the vapour control layer and extraction are wrong. A tiled or vinyl floor is easier to clean than untreated boards, but it still needs a safe, non-slip finish and a route for dealing with spills.
Running cost follows the envelope. An uninsulated outdoor cabin can lose heat quickly in winter and force longer heater cycles. An indoor room may hold heat more effectively, but its extraction and building protection work can make the installation more involved. Don't compare only the purchase price. Compare the base, wiring, ventilation, weather protection, access and future treatment.
The short version is clear:
- Choose indoor for an apartment or garage where frequent short sessions and easy access matter most, subject to building rules and ventilation capacity.
- Choose outdoor for family use, separation from the house and a garden with practical delivery access and proper drainage.
- Choose a conversion when the existing structure is sound and can accept insulation, moisture control and a safe electrical installation.
For a visual look at how the formats differ in use and setting, watch this installation example before deciding where your own cabin belongs.
Safe Sessions and Household Rules
A domestic sauna needs rules, especially when more than one person uses it. Start with short sessions, leave the room if you feel unwell, and don't treat a longer stay as a sign of toughness. Irish operator guidance commonly uses 5 to 15 minute session limits and advises users to leave immediately if they feel lightheaded or nauseous, as described in Irish sauna safety guidance.
Before heating, drink water and remove jewellery or other metal items. Alcohol has no place before or during a sauna session. It can make judgement worse while heat, sweating and dehydration are already increasing the risk of dizziness.
Use heat and cold gradually
Water Safety Ireland advises users to enter cold water slowly, control their breathing and use repeated short exposure cycles in its outdoor sauna safety leaflet. That guidance matters if your sauna sits beside a shower, tub or plunge area. Cooling down outside or under a temperate shower is a safer default than rushing straight from intense heat into very cold water.
Print these rules beside the door:
- Stop at warning signs: Dizziness, breathlessness, nausea, unusual tingling or chest discomfort means leave immediately and cool down.
- Ask a GP first: Anyone taking cardiac or blood-pressure medication, anyone pregnant, or anyone with a relevant medical condition should get individual medical advice before using the sauna.
- Supervise children: Children shouldn't use an adult sauna unsupervised. Set household rules based on age, size, maturity and medical advice rather than copying an adult routine.
- Protect the heater: Use only the approved ladle and water on the stones. Never pour essential oils directly onto stones, hang towels near the heater or touch hot components.
- Control access: Fit a timer or automatic shut-off, keep the door and floor clear, and prevent children or visitors entering when the cabin is unattended.
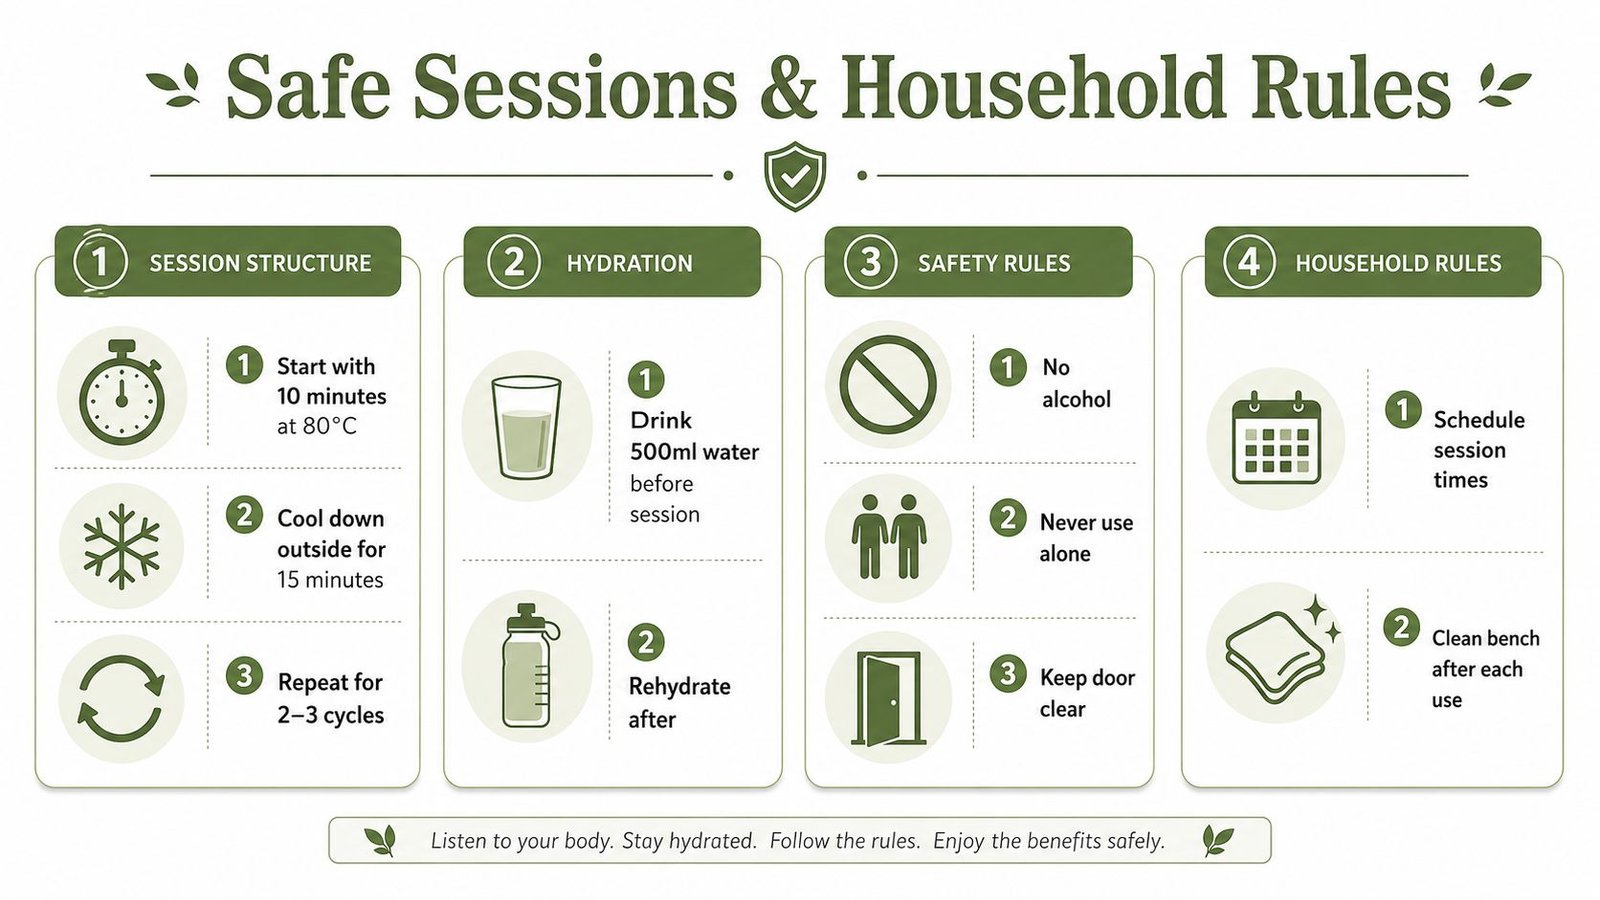
After each use, remove wet towels, wipe the benches and leave the door open long enough for the room to dry. Keep a non-slip mat outside the hot room, not a loose towel that bunches underfoot. If the cabin smells damp the next day, improve the drying and ventilation routine before using it again.
Maintenance Schedule and First-Year Troubleshooting
Irish weather doesn't respect a neat maintenance calendar, so inspect the sauna around the weather rather than waiting for a convenient date. A well-built unit still needs attention after winter, before the wet season and whenever drainage or ventilation changes.
Four useful maintenance windows
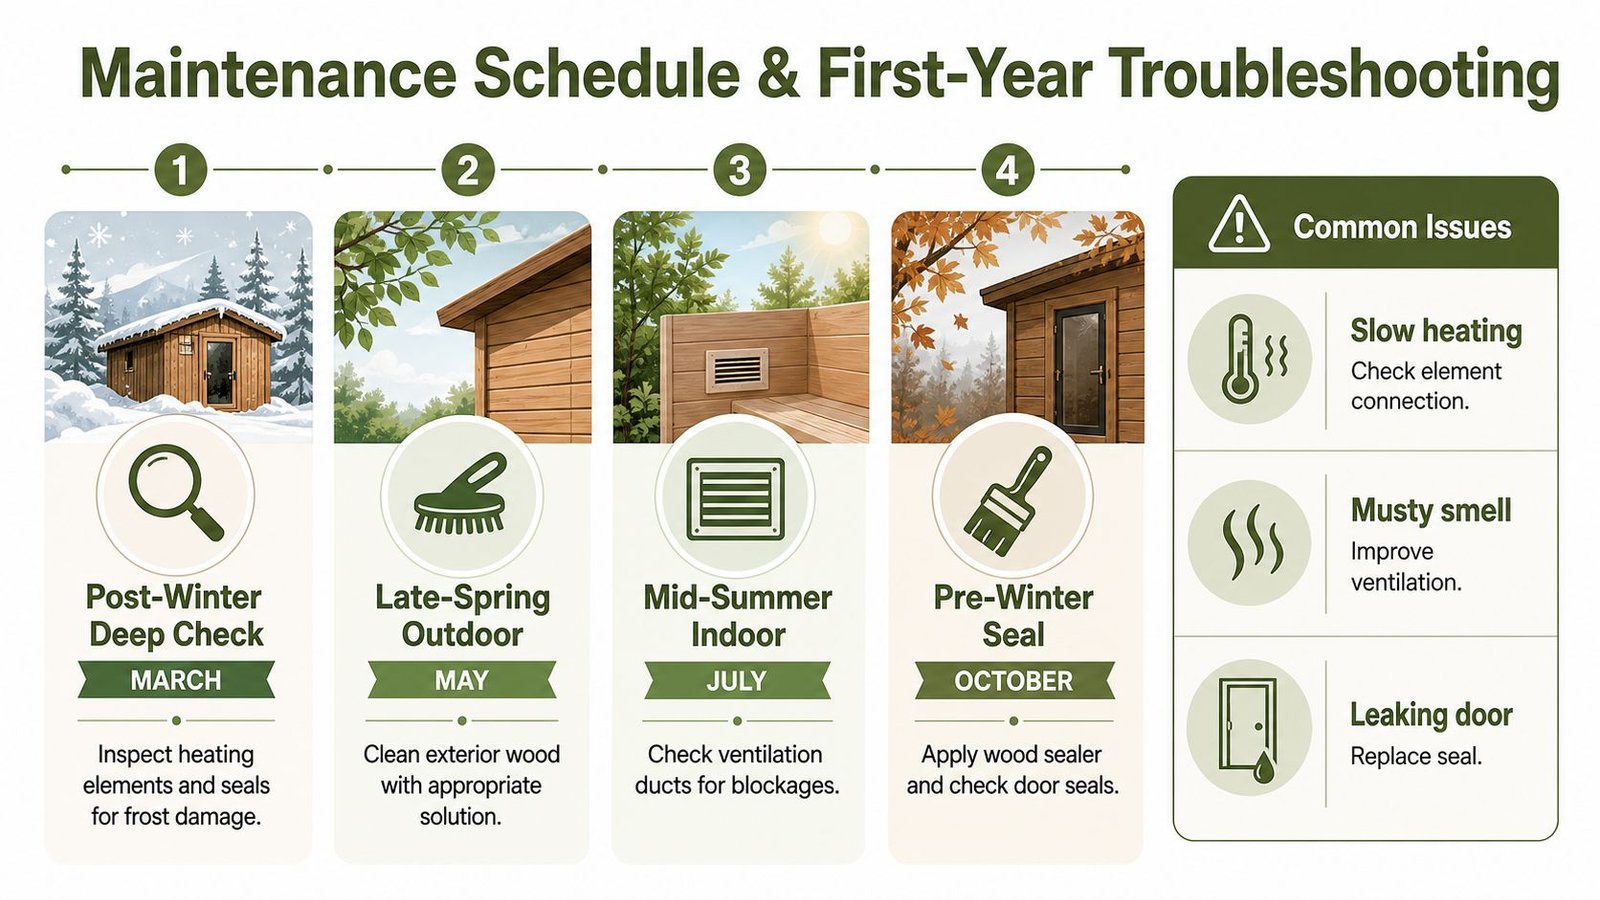
After winter, inspect the roof, base, door, seals and exterior timber. Look for movement, lifted edges, frost damage, blocked drainage and water sitting against the lower wall. Allow a focused inspection rather than rushing straight into treatment.
In late spring, clean the exterior and treat exposed timber according to the manufacturer's instructions. If the surface has turned silver or grey, that isn't automatically a failure, but cracks, soft areas and persistent dampness need investigation. Clear leaves and moss from the roof and around the base.
During a dry summer spell, inspect the heater stones for crumbling, check electrical controls through the appropriate technician, and test the ventilation path. A homeowner can remove obvious debris from grilles, but shouldn't open electrical components.
Before winter, check the door gasket, hinges, roof covering, drainage and any external pipework. Confirm that vents open correctly and that the base remains clear of soil and splashback. TimberLodge365's published maintenance guidance recommends treatment at two to three-year intervals, subject to the product and its warranty terms, so follow the supplied instructions rather than applying a random coating.
Troubleshoot the simple causes first
- RCD trips: Stop using the heater and have the REC check moisture ingress, cable condition, connections and the heater itself. Don't repeatedly reset the device.
- Musty smell: Leave the door open after use, check the intake and exhaust, dry the floor and inspect hidden damp around the base.
- Slow heat-up: Check that the door closes properly, vents aren't incorrectly positioned, the heater has the right supply and stones aren't packed too tightly.
- Warped door: Look for uneven moisture exposure, poor drainage or a failed seal. Adjustments may help, but damaged timber can need replacement.
- Condensation on the floor: Improve air movement, inspect the vapour control and look for cold surfaces or water entering through the door threshold.
Maintenance rule: If the fault involves wiring, overheating, repeated tripping or damaged heater components, stop experimenting and call the correct technician.
The right at home sauna isn't the one with the most impressive heater specification. It's the one that fits the site, has a safe power route, dries properly and can be maintained without constant repairs. Measure first, check planning, confirm the electrical work and only then choose the cabin.
TimberLodge365 supplies outdoor saunas and prefabricated timber buildings for homes across the Republic of Ireland, with standard and bespoke options, optional assembly and published base requirements. Visit TimberLodge365 to compare sauna layouts, check site suitability and start planning an installation that can handle Irish weather properly.