





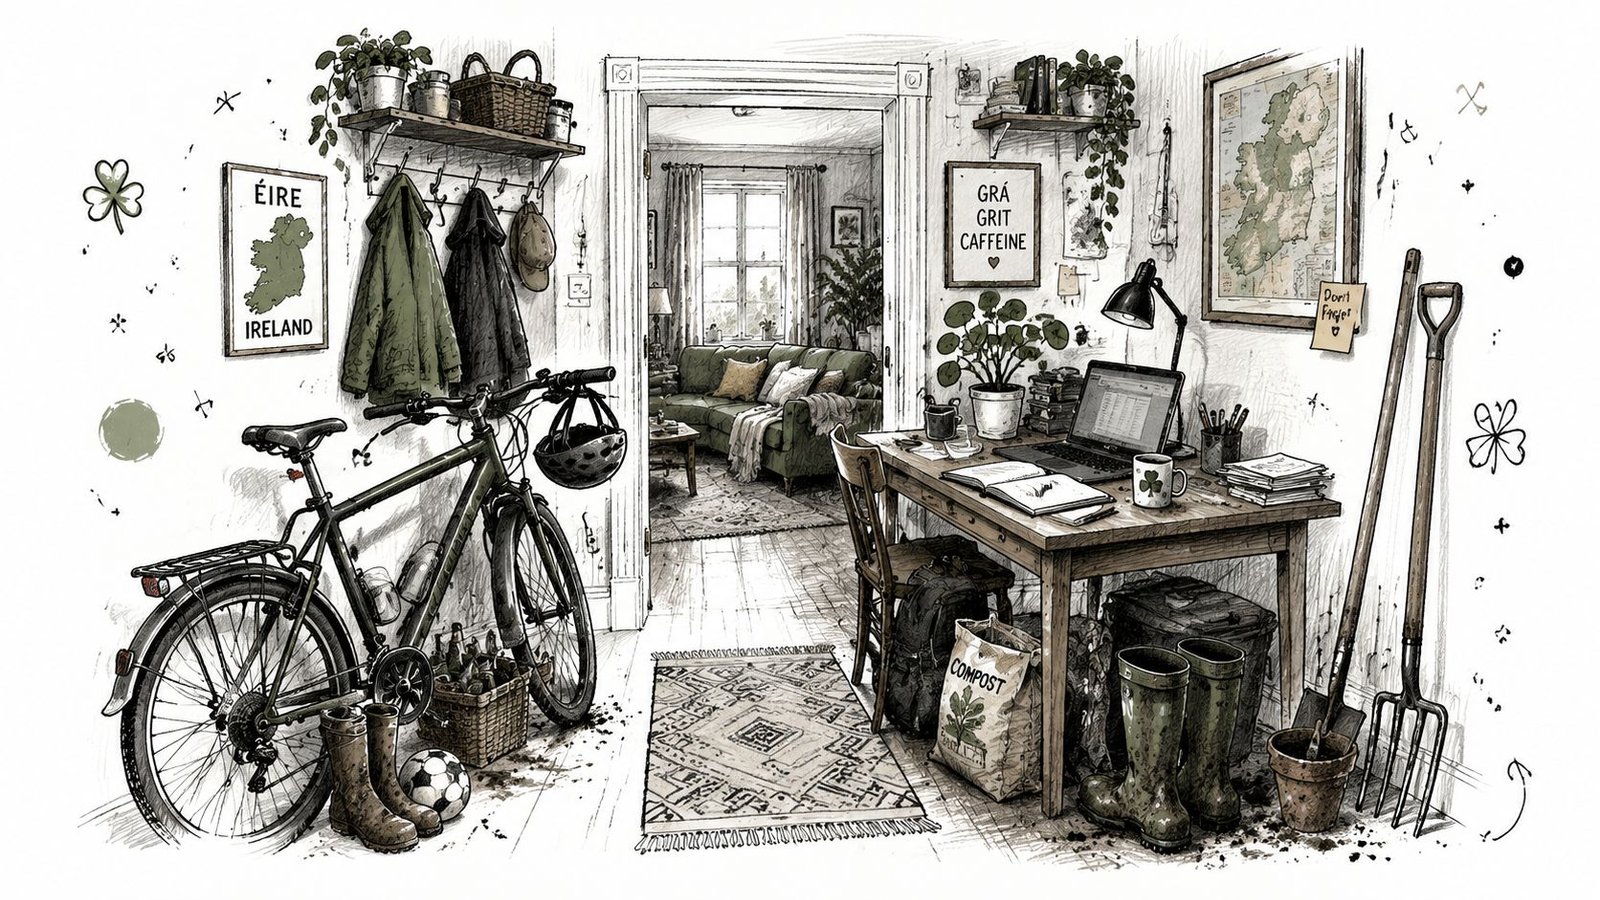
You've got bikes leaning against the hall wall, the mower parked in the utility room, bags of compost under the stairs, and a desk chair that keeps migrating into the sitting room because there's nowhere else for it. That's the point where small garden sheds stop being a nice idea and start being the practical fix. A well-chosen shed gets the clutter out of the house, keeps the garden gear together, and avoids dragging you into a full extension project.
The catch is simple. If you get the size wrong, the base wrong, or the planning side wrong, you'll pay for it twice. A small timber building only works when the footprint suits what you store, the site fits the current Irish rules, and the base is built properly before the panels arrive. TimberLodge365's slow-grown Scandinavian timber buildings are the kind of long-life solution this approach is built around, and if you want to compare that with other garden-building options, start with this guide on log cabin value.
Table of Contents
- Why Small Garden Sheds Are the Smartest Space Upgrade
- Irish Planning Rules You Must Check Before Ordering
- How to Size Your Shed Around Real Storage Needs
- Getting the Base Right So Your Shed Lasts
- Choosing Finishes and Maintenance for Scandinavian Timber
- Your Pre-Order Checklist for a Small Garden Shed
Why Small Garden Sheds Are the Smartest Space Upgrade
The typical Irish household doesn't run out of room all at once. It happens slowly, with a few garden tools in the porch, a bicycle in the hallway, a stack of planters beside the washing machine, and a box of “temporary” office stuff that never makes it back to the spare room. Then you realise the house is carrying storage jobs it was never meant to handle. A small garden shed clears that mess without forcing you into a bigger build.
The reason I steer people towards a compact shed first is straightforward. It gives you a defined, dry place for the things that always end up underfoot, and it does it with far less disruption than an extension or a garden room scheme. If your goal is storage first, and maybe a desk or hobby bench second, a compact timber building is usually the cleanest move.
What you actually need to decide
Before you order anything, you need four things pinned down. The planning position, the footprint, the base, and the finish. Miss one, and the “simple shed” turns into an awkward compromise that costs more to fix later.
Practical rule: buy the shed for the job you have now, and allow a little room for the gear you'll own next year.
That's also why I like long-life timber buildings over cheap throwaway sheds. A properly built unit in slow-grown timber will take paint, treatment, and regular use much better than the flimsy alternatives people regret after the first wet winter. You don't need fancy. You need dry storage, straight walls, and a structure that still opens properly after a few seasons outdoors.
Irish Planning Rules You Must Check Before Ordering
The first mistake homeowners make is measuring the shed they want, not the total outbuilding area already on the plot. Irish exempted-development guidance treats the combined floor area of qualifying outbuildings as the key test, so a “small” new shed can still push the site over the line if there's already another structure out back. The current baseline is 25 m², the building has to sit behind the front wall, and you must keep at least 25 m² of private open space. Roof-height caps are commonly cited as 4 m for pitched roofs and 3 m for other roof forms. That planning framework is set out in Irish guidance on exempted development for sheds and similar structures, including the aggregation rule that catches people out as outlined here.
What changed in 2026
On 27 July 2026, the Irish rules changed materially, with the allowance for qualifying back-garden structures increasing from 25 m² to 30 m². That's a 5 m² increase, which amounts to a 20% larger compliant footprint for the right type of structure according to the government circular. In plain terms, that gives homeowners more breathing room for a compact office, a storage building, or a garden room shell, but it does not remove the other conditions.
The other line you cannot cross is human habitation. A standard shed, store, gym or home-office-style outbuilding is one thing. A building intended for living in is another matter entirely, and that changes the planning position. If you're deciding between a simple shed and a habitable garden room, treat them as different projects from the start.
How I'd assess a site in practice
First, measure every existing shed, garage, or similar outbuilding on the plot. Then check whether the new building will stay behind the front wall and still leave the required open space. If the combined area is already close to the threshold, don't guess. You either resize the new building or you plan for permission.
A shed that looks small on paper can still trigger planning trouble if the site already carries another structure.
If you want a second opinion on the planning side, use this log cabin planning guide before you place an order. It's far easier to adjust dimensions now than to argue with a site that was measured badly after delivery.
How to Size Your Shed Around Real Storage Needs
Start with what has to live inside the shed, not with a catalogue size. A good list is blunt: bikes, mower, strimmer, hand tools, compost bags, workbench, fold-up table, gym kit, printer, desk, or the seasonal stuff that keeps getting in your way. Once you've written the items down, split them into groups by shape and use, because a long-handled tool doesn't need the same space as a desk chair or a dumbbell rack.
Measure the garden, then measure the lifestyle
Take the available garden area and subtract the space you need to walk around the building, open the doors, and keep planting beds intact. Don't cram a shed into a corner so tight that it becomes awkward to enter or impossible to maintain. If the site forces you to sidestep every time you carry a lawnmower out, the footprint is wrong.
Think in zones, not just square metres. One corner can handle upright tools, another can hold a bench, and a third can be kept clear for bikes or a compact desk. That layout matters more than people think, especially once the shed starts doubling as a hobby room or home-office overflow space.
Match the footprint to the use
A pure storage shed can stay simple. You want wall space, headroom, and a door that opens wide enough for the largest item. A hybrid office or workshop needs more discipline, because insulation, glazing, electrics, and furniture all eat space fast. If you are trying to sit at a desk, store a mower, and keep garden cushions dry in the same room, size it for the messiest version of that plan.
A simple rule works better than overthinking it. List the items, estimate the volume by group, then leave room for future clutter. The people who regret buying too small usually knew it was too small before they ordered it.
Good sizing decision: choose the footprint for access and use, not just for fitting the shed onto the site.
Getting the Base Right So Your Shed Lasts
The base decides whether the shed sits true, the doors close properly, and the timber stays dry. In Ireland, supplier guidance is clear, a flat, solid base prepared to exact dimensions has to be in place before assembly. Get the foundation wrong and you build problems into the shed from day one, from sticking doors to twisted cladding and the supplier guidance says so plainly.
Set out, level, square
Mark the footprint where the shed will sit. Level the ground, compact it properly, then check the diagonals and square the corners before any panels go up. If the base starts skewed, the building follows that fault and never really loses it.
Bad preparation shows up fast. Doors rub, windows sit badly, and the frame can rack under load. Water also finds the low points, and that is where timber damage starts turning into a repair bill.
An uneven pad does not just look untidy. It shortens the life of the building.
What homeowners usually use
For small timber buildings in Ireland, the usual choices are a concrete slab, paving slabs on a properly prepared sub-base, or another level hardstanding that gives full support. The right option depends on the shed size, the ground conditions, and whether the building is permanent or may need to move later. Whatever you choose, it has to be dry, level, and built to the shed's exact dimensions.
Do not spend carefully on the shed and then cut corners on the base. That mistake costs more later. If you are booking an assembly service, ask the installer what base they expect before delivery, not after.
For garden offices, hobby rooms, or compact working spaces, the same rule applies to garden office pods. The build can be sound, but poor support underneath will still make it perform badly. The base is where warranty trouble usually starts.
Choosing Finishes and Maintenance for Scandinavian Timber
Scandinavian timber is a sound choice for a small garden building. It gives you a solid, workable structure that accepts finish well and stands up to repeated maintenance better than lighter alternatives. It still needs care. Timber outside is not a fit-and-forget purchase, and anyone saying otherwise is handing you a future repair.
Low-maintenance versus high-maintenance looks
A clear treatment keeps the timber look, but it shows weathering sooner and needs closer attention if you want the finish to stay even. Painted or stained finishes give the shed a cleaner look and help it sit better in a garden, especially where you want it to match windows, fencing, or a patio. The trade-off is straightforward. Darker, richer colours usually need stricter upkeep if you want them to stay sharp.
Exposure should decide the finish, not the other way around. A shed taking hard rain and wind needs a tougher maintenance routine than one tucked into a sheltered corner. Start with the site, then choose the colour.
Keep the treatment cycle realistic
The maintenance guidance for these timber buildings typically asks for timber treatment every 2 to 3 years to preserve warranty conditions and reduce decay risk, as set out in supplier guidance. That is part of owning a timber structure properly. Miss the treatment cycle and you are not just hurting appearance, you are weakening the building's long-term serviceability.
Bottom line: if you want a timber shed to stay sound, keep the finish maintained and do not let the first treatment go overdue.
I would rather see a homeowner choose a finish they can keep up than a dramatic colour they will neglect. A steady maintenance routine beats a flashy one-off every time.
Your Pre-Order Checklist for a Small Garden Shed
Before you pay a deposit, work through the order in this exact sequence. First, confirm the combined outbuilding area on the plot against the current Irish exemption, then check the shed will sit behind the front wall and leave the required open space. If the site is already crowded, stop there and resize the plan before you commit.
- Measure the site properly: check the available footprint, the access route, and any obstructions before you settle on a model.
- Match the shed to the use: storage only, office hybrid, or hobby room. Don't buy a building that's too small for the job.
- Specify the base in writing: agree the dimensions, level, and type before delivery is booked.
- Confirm finish and care: ask what treatment is expected and when the first re-treatment should happen.
- Choose standard or bespoke: standard works when the site is straightforward. Bespoke makes sense when the footprint, use, or access is awkward.
A standard model is the right call when the site is simple and the use is straightforward. Bespoke is better when you need an awkward fit, a specific layout, or a different internal setup. TimberLodge365 supplies standard and bespoke timber buildings, with free delivery within the Republic of Ireland and optional professional assembly where a suitable base is already in place, so the practical details are clear before you order.
If you're weighing up a shed, garden room, or compact office, talk to TimberLodge365 before you buy the wrong size. Their team can help you match the footprint, base, and finish to the site you have, not the one you wish you had. Visit TimberLodge365 to compare models, check specifications, and get the planning conversation started properly.