





If you're squeezing a laptop onto the kitchen table again, you're probably already past the point where the idea of a separate workspace feels like a luxury. In Irish homes, that usually turns into one of two scenes, a spare room that gets swallowed by storage, or a makeshift desk that has to disappear before dinner. Garden office pods solve that pressure by moving work, hobbies, and quiet time out into the garden without turning the house into a building site.
The bigger change in 2026 is that most buyers aren't asking for a permanent remote-work bunker anymore. They want a space that can flex, office today, hobby room next month, guest space when family visits, and still fit Irish planning rules without drama. That shift matters, because the right pod is no longer the largest one you can squeeze into the garden. It's the one that fits your work pattern, your site, and the 25 m² exemption framework that shapes almost every decision in the Republic of Ireland (Irish planning guidance on garden rooms).
Table of Contents
- Why Garden Office Pods Became Essential in Ireland
- Understanding Planning Rules and Exemptions
- Choosing the Right Size for Your Work Pattern
- Preparing a Solid Base and Foundation
- Insulation Standards for Year-Round Comfort
- Electrical and Utility Connections
- Assembly Options and Installation Timeline
Why Garden Office Pods Became Essential in Ireland
Hybrid work has changed the way Irish households use space. The Central Statistics Office reported that the number of people who mainly worked from home rose by 173% between the 2016 and 2022 censuses, from 94,955 to 259,467 workers, an increase of 164,512 people in six years (CSO Census 2022 employment, occupations and commuting). That wasn't a small lifestyle adjustment, it was a structural change in how homes are used.
Why the house stopped being enough
Kitchen tables were never built for all-day work. Spare bedrooms often became cluttered overflow rooms, and once a room loses its role, it's hard to get it back. In practice, homeowners needed a space that could shut the door on noise, keep office equipment out of the house, and still feel close enough to use properly every day.
Practical rule: if a workspace has to be dismantled for meals, guests, or schoolwork, it isn't a real workspace.
A detached pod gives that separation without the cost and disruption of a full house extension. It also suits the way many Irish families live. In a lot of homes, there isn't a spare room that can stay dedicated to work, especially once children, storage, and visiting relatives are factored in.
Why planning rules made pods practical
Irish buyers didn't just adopt garden offices because they wanted them, they adopted them because the planning framework makes compact detached structures workable. A garden office pod that stays within the exemption threshold can often avoid a full planning application if it meets the siting, height, and use conditions that apply in Ireland (planning laws for garden rooms). That has pushed suppliers toward compact footprints, clear specification sheets, and models designed around real garden constraints.
For many homeowners, that's the key attraction. A well-chosen pod adds usable square footage without absorbing the whole garden or triggering an unnecessarily complicated project. It feels less like an indulgence and more like a practical piece of home infrastructure.
The investment mindset has changed
People now compare pods with extensions, co-working memberships, and the daily cost of time lost to commuting. The question isn't whether a garden office looks attractive in a brochure. It's whether it gives back privacy, focus, and flexibility in a way the main house can't.
That's why products like TimberLodge365's log cabin investment guidance matter to buyers looking beyond the short term. The useful pod isn't just a workroom, it's an adaptable structure that still makes sense when work patterns shift again.
Understanding Planning Rules and Exemptions
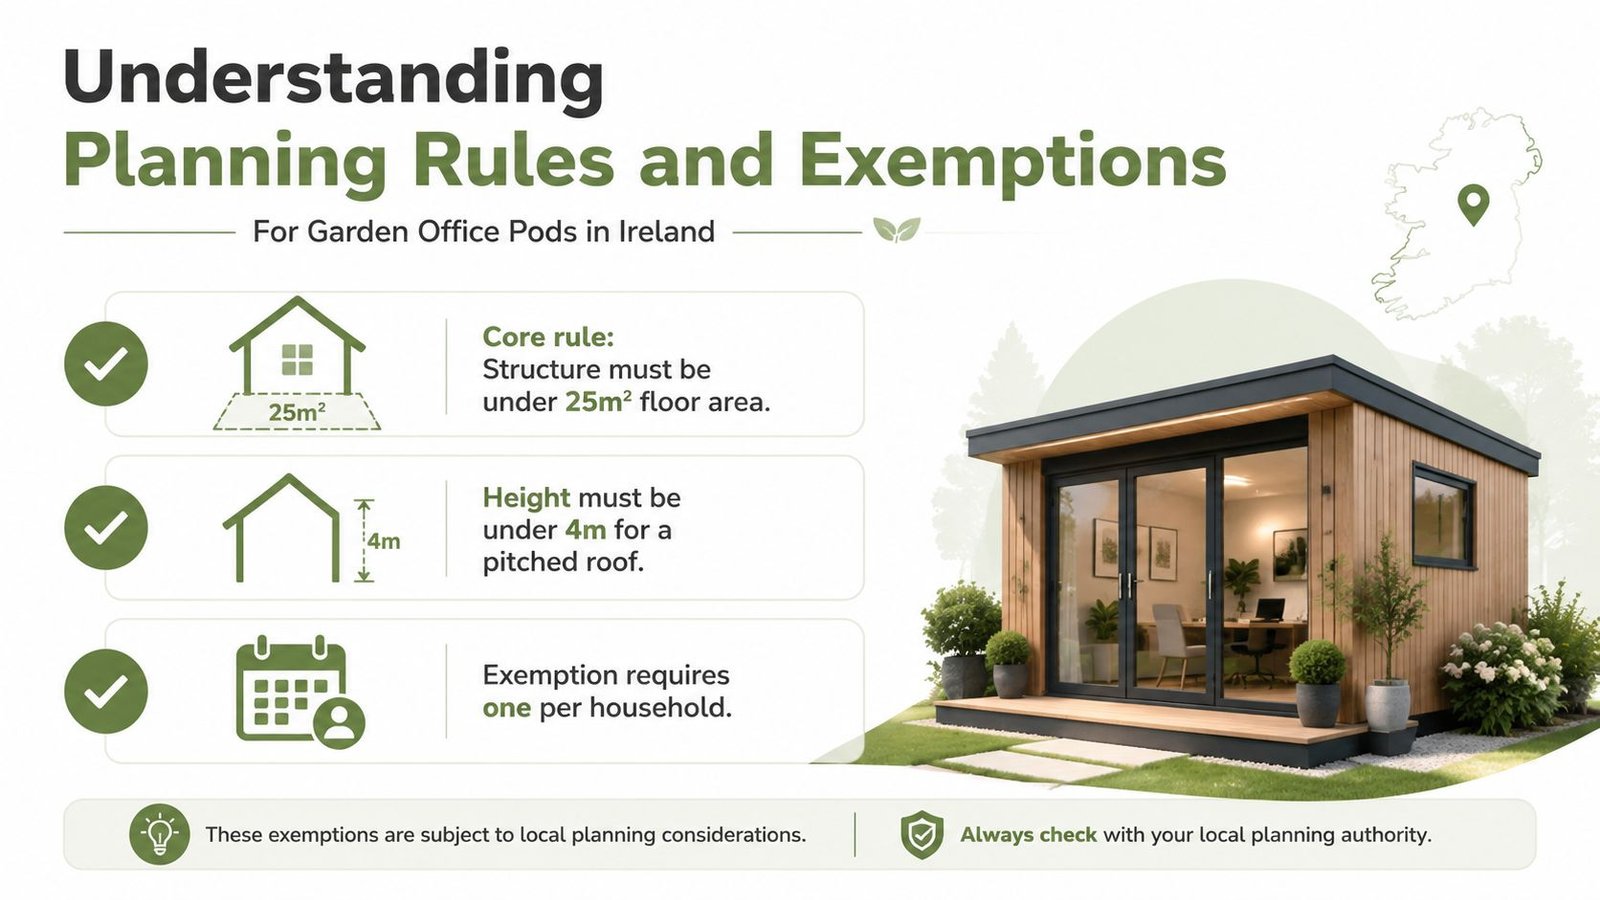
A garden office pod can work well in Ireland, but the planning rules decide whether it stays a straightforward project or becomes a formal application. For many Irish homes, the key limits are the familiar 25 m² floor area, a position behind the front wall of the house, at least 25 m² of private open space left in the garden, and a use that stays non-habitable. Height matters too, usually 3 m for a flat roof and 4 m for a pitched roof under the common exemption guidance (Irish planning laws for garden rooms), Infographic showing the 25 m² floor-area, 3 m flat-roof and 4 m pitched-roof height limits for garden office pods under Irish planning exemptions..
What usually keeps a pod exempt
Keep the design simple. A single-storey workspace, no sleeping accommodation, no permanent residence use, and sensible siting away from the front of the house are the safest conditions. Once the pod is intended for sleeping or permanent residence, planning permission is required regardless of size, so use matters as much as footprint.
Where buyers get caught out
The main mistake is assuming exemption is automatic. It isn't. Local authority interpretation can vary, especially near conservation areas or protected structures, and the same pod can be treated differently depending on the site.
Roof details cause trouble as well. Ventilation cowls, raised roof finishes, and solar hardware can push the completed build beyond the permitted height even when the brochure dimensions look fine. Measure the finished structure, not just the shell.
If you want a clear plain-English check before ordering, this guide on garden room permission in Ireland is useful for comparing supplier claims with the planning rules.
A simple pre-order checklist
Before you choose a model, work through the basics in order.
- Measure the footprint carefully. Keep the finished floor area within the exemption benchmark if you want the simplest route.
- Check the siting. The pod should sit behind the front wall of the house, not forward of it.
- Preserve open space. The remaining garden still needs the required private open space.
- Confirm the use. An office, studio, or hobby room is a different case from sleeping accommodation.
- Check with the local authority if the site is awkward. A short planning query can prevent a costly redesign.
For hybrid work, that last step matters more than people expect. A pod that will serve as an office on weekdays, a hobby room at weekends, and a guest space only in a pinch needs to be described and sized with care, because the planning label has to match the use. That is how you avoid ordering a unit that looks right in the garden but creates trouble once the paperwork is reviewed.
Choosing the Right Size for Your Work Pattern
Sizing a pod around real use is better than chasing the biggest legal footprint. A hybrid worker who spends a few days a week outside the main house has different needs from someone running a full-time consultancy, and both differ again from a buyer who wants a room that can do office duty, hobby duty, and guest duty at different times of year.
Match footprint to the job, not the label
Smaller pods are easier to heat in winter and usually feel calmer for focused work. Larger pods give flexibility for storage, a second chair, or occasional overnight use, but they also need more thought on base size, furniture spacing, and how the room will feel when it isn't being used as an office.
| Garden Office Pod Sizes by Work Pattern | Typical Size (m²) | Dimensions (L×W) | Best For |
|---|---|---|---|
| Hybrid work | 10 to 15 | Compact rectangular layouts | A desk, chair, storage, and a quiet place to work a few days a week |
| Full-time remote work | 15 to 20 | Mid-size layouts with clearer zones | Multiple monitors, filing, better circulation, and longer daily sessions |
| Multi-use space | 20 to 25 | Larger footprints with zoning potential | Office plus hobby room, studio, or occasional guest use |
What changes as the room gets bigger
A 10 to 15 m² pod can be organised efficiently with a straight desk, wall storage, and enough circulation to avoid the cramped feeling that kills productivity. A 15 to 20 m² layout gives more room for dual screens, a printer, and separation between work and storage. A 20 to 25 m² unit starts to make sense when the room needs to serve more than one purpose, but the structure, foundation, and heating strategy all become more substantial.
A pod that sits right at the planning ceiling isn't automatically the smart buy. It only works if you'll actually use the extra space.
The decision often comes down to how often you'll be in it and what else it must do. If your week is mostly hybrid, a compact pod can be the better long-term choice because it leaves more garden, uses less material, and feels easier to run.
For a broader buying lens, TimberLodge365's guide to choosing the right log cabin fits well with this approach, because the right size is the one that matches your actual routine, not a generic wishlist.
Preparing a Solid Base and Foundation
A pod performs only as well as the base underneath it. In Ireland's wet conditions, poor ground preparation leads to damp ingress, movement, and long-term frustration, and it's usually the part of the job that causes the most expensive callbacks later.
Which foundation suits which site
A concrete slab suits flat, stable ground and gives a very solid platform, but it needs correct preparation, a damp-proof membrane, and time to cure properly. Ground screws are useful where the site is sloped or where you want less excavation and quicker installation. Concrete pile foundations make more sense for larger structures on softer or waterlogged ground, where point loads need better support.
What installers look for before starting
The base should be built to the pod's finished footprint, not guessed from the brochure sketch. It also needs enough drainage fall to move water away from the structure, and there should be a sensible gap between the base and the timber elements so moisture isn't wicked into the frame.
Practical rule: if the site is still soft when you're thinking about the pod, stop and fix the ground first.
A rushed base is the single biggest avoidable mistake. If the pod goes down on uneven or unstable ground, doors can stick, seals can fail, and the whole structure starts fighting seasonal movement from day one.
| Foundation Options for Garden Office Pods | Best Soil Condition | Installation Time | Relative Cost | Suitability for Slopes |
|---|---|---|---|---|
| Concrete slab | Flat, stable ground | Slower because of curing | Higher material and labour input | Weak unless the site is levelled first |
| Ground screws | Mixed ground and moderate conditions | Fast | Often lower disruption overall | Strong choice for sloped gardens |
| Concrete pile foundations | Soft or waterlogged ground | More involved | Higher due to ground work | Good where load transfer matters |
If the garden holds water after heavy rain, don't let a quick fix decide the foundation. The right answer is the one that keeps the pod dry, level, and serviceable through Irish weather rather than the one that looks cheapest on paper.
Insulation Standards for Year-Round Comfort
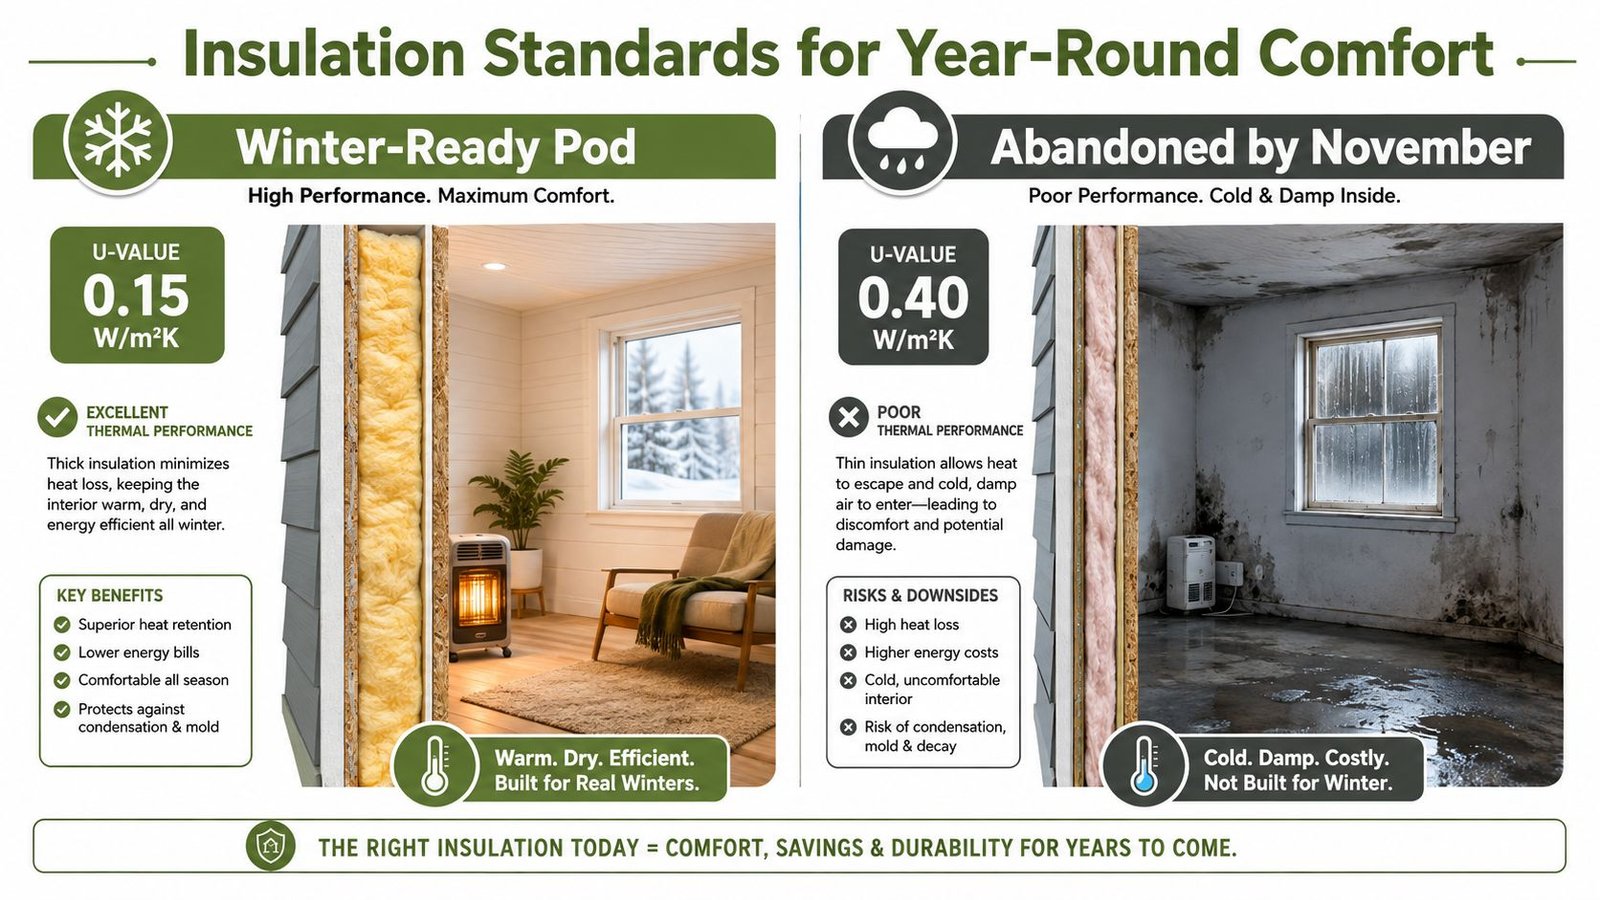
A pod you can use in January needs a different envelope from a summer shed. Irish guidance for year-round garden rooms points to wall, roof, and floor U-value targets of 0.35 W/m²K, 0.25 W/m²K, and 0.45 W/m²K respectively, and stresses that the design sequence should be envelope-first, then services, then siting and access (insulation guidance for log cabins).
Materials matter, but detailing matters more
PIR rigid boards give strong thermal performance in limited wall thickness, which is valuable where internal space is tight. Mineral wool is easier to handle and can suit some wall builds well, but it needs careful detailing to avoid thermal gaps. Spray foam can work in awkward spaces, yet it still depends on the overall build-up being properly designed, not just generously filled.
The weak spots are often the same from project to project. Windows, doors, junctions, and vapour control layers cause problems when they're treated as afterthoughts. Double glazing and thermally broken frames are not cosmetic upgrades, they're part of the comfort envelope.
Why condensation shows up in weak pods
Computers, people, heating, and damp weather all create moisture inside a small structure. If the pod is too airtight without a planned ventilation strategy, condensation builds up on cold surfaces and becomes visible first at the corners, windows, and roof edge.
That's why a vapour barrier and proper ventilation aren't optional details. The common mistake is treating a pod like a shed with sockets. Once the unit is meant for regular use, the build-up needs to behave like a small room, not a storage box.
The best insulation spec is the one that keeps the room usable without constant heater noise or damp patches. In Irish weather, that usually means choosing the envelope first and the furniture second.
Electrical and Utility Connections
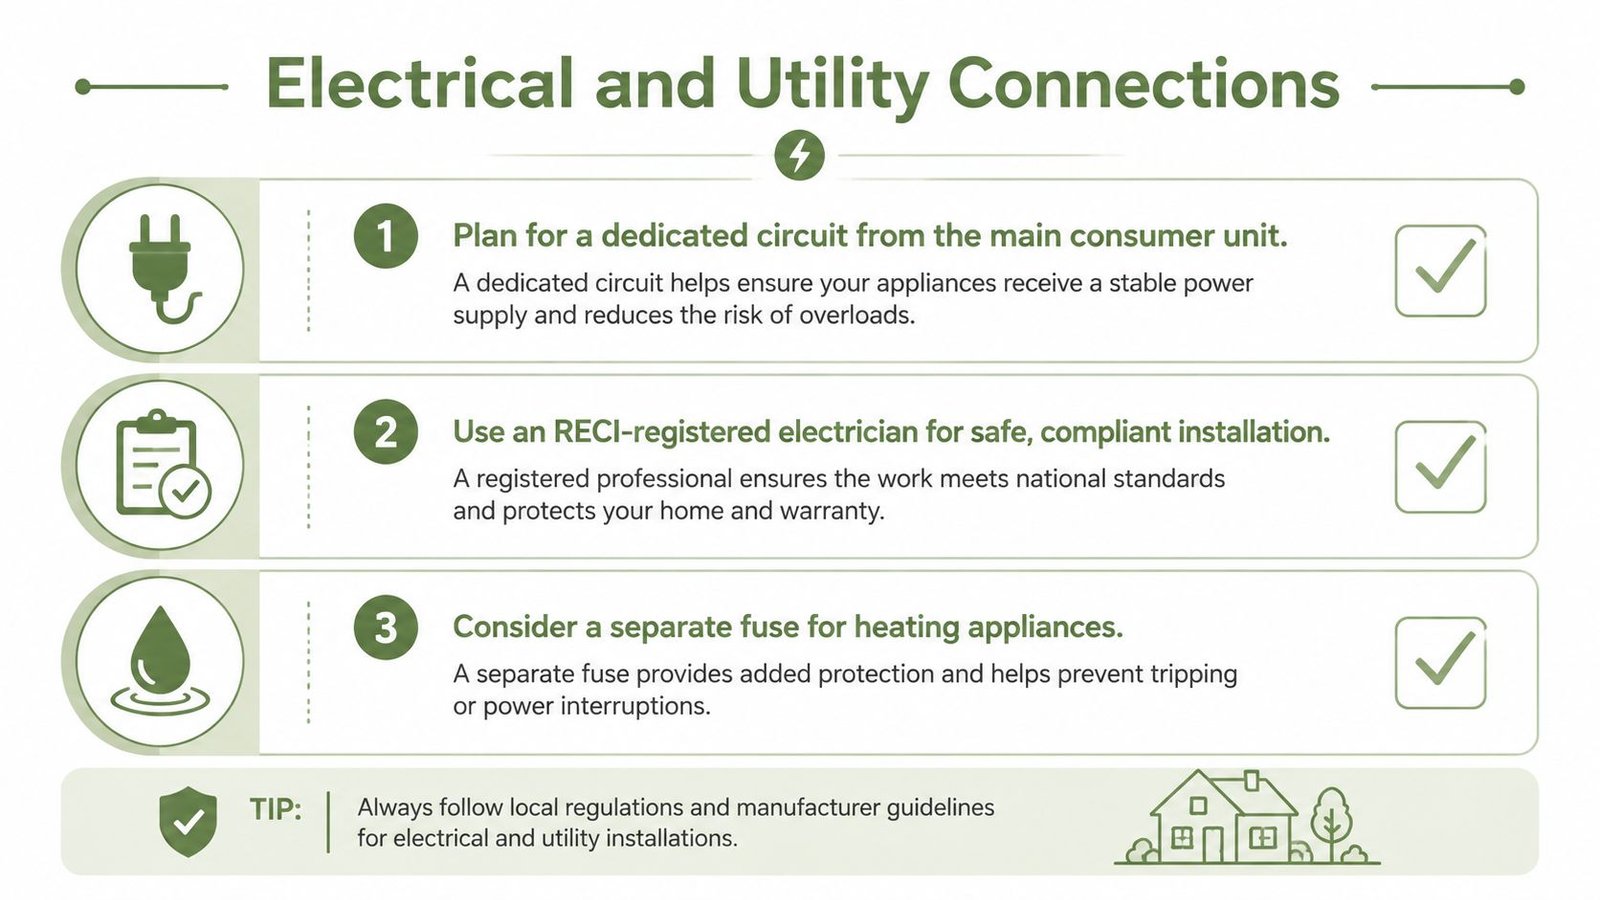
Powering a garden office pod takes a proper outdoor circuit, not a cable snaked across the lawn. The installation has to be planned so it's safe, insurable, and set up for the load you'll use, whether that's lighting, a laptop, a monitor setup, electric heating, or all of them together.
How to think about the circuit
A dedicated consumer unit in the pod makes sense when the room is being fitted out like a proper workspace, especially if heating and multiple sockets are part of the plan. A simple spur can be enough for lighter-use buildings, but it shouldn't be a default choice without checking the full electrical load.
Armoured cable routing matters because the cable needs to survive the trip through the garden and underground. RCD protection should be part of the circuit design, and any work that requires certification needs the right registered electrician handling it.
What to plan before the electrician arrives
The cleanest jobs are the ones where the service plan is agreed before the pod lands. Data cabling is often more reliable than assuming Wi-Fi will behave at the back of the garden, and plumbing should only be added when the room needs a sink or toilet rather than just the idea of one.
- Confirm the loads early. Heating, screens, and office equipment add up faster than buyers expect.
- Plan the cable route. A short, neat run is simpler to protect and easier to maintain.
- Keep the service spec aligned with use. A hobby room doesn't need the same setup as a daily office.
- Use the right electrician. Outdoor and fixed wiring needs proper sign-off.
The practical rule is simple. Decide what the room will do, then design power around that use, not around the cheapest initial quote.
Assembly Options and Installation Timeline
The build route changes the whole experience. Some buyers want to save labour by assembling a flat-pack kit themselves. Others want a modular system that goes up fast with less mess. Many just want a finished room installed once and used straight away.
| Garden Office Pod Assembly Options Compared | DIY Flat-Pack Kit | Modular Panel System | Turnkey Professional Install |
|---|---|---|---|
| Factor | Lowest labour spend, but highest self-management | Middle ground between speed and control | Highest upfront labour cost, lowest homeowner effort |
| Tools and skills | Needs carpentry confidence, lifting help, and time | Needs moderate preparation and a capable crew | Minimal homeowner involvement |
| Schedule risk | High if weather, cuts, or sequencing go wrong | Lower than DIY if the system is well organised | Lowest, provided the installer is booked in advance |
| Hidden costs | Tool hire, waste, skips, and rework | Fewer than full DIY, but still some site prep | Fewer surprises, especially for larger pods |
| Best fit | Handy homeowners with flexible weekends | Buyers who want a quicker build without full turnkey service | Owners who need the pod completed cleanly and on schedule |
Where DIY works, and where it doesn't
DIY flat-pack kits can suit smaller pods if the owner has real building experience and enough uninterrupted time. The downside is that mistakes in cutting, sequencing, or sealing tend to be expensive later. Once electrical sign-off, structural detailing, or larger spans are involved, the job usually stops being a weekend project.
Professional assembly is often the better choice for larger pods or where the site is awkward. It also helps when the pod needs to be operational by a specific date, because weather delays and personal schedule changes can drag DIY work out longer than expected.
Practical rule: if you're already juggling work and family life, the build can become the project that never finishes.
Lead times for installers can stretch during spring and summer, which is when many Irish homeowners start moving on garden projects. That makes early booking important, especially if the pod has to align with electrical work and base completion.
For buyers comparing options from suppliers, TimberLodge365's range and assembly support is one place to review models, delivery, and optional installation in one pass. The useful question is not who promises the easiest sale, it's which route gets you a dry, level, usable room without unnecessary risk.
If you're weighing up a garden office pod for 2026, TimberLodge365 can help you compare layouts, specifications, and installation options that suit Irish gardens and planning constraints. Visit TimberLodge365 to review current models, check published dimensions, and start planning a pod that can work as an office, hobby room, or flexible extra space.