





You've found a piece of land that looks ideal for glamping. Perhaps it's a Galway farm with an unused field, or a long-established Kerry caravan park where you'd like to add comfortable units and improve the guest offer. A supplier has shown you attractive pod designs, quick installation dates and impressive-looking interiors. The temptation is to pay a deposit and solve the practical details later.
That's the wrong order in Ireland. A glamping pod is a planning-dependent asset, not merely a lifestyle product. Its value depends on the consent attached to the site, the quality of its services, the durability of its construction and your ability to operate it safely as visitor accommodation. The right pod on the wrong site can become an expensive storage unit. The right pod on an established tourism site can be a practical addition to an existing business.
Table of Contents
- Why Glamping Pods in Ireland Are Worth a Serious Look
- What Exactly Counts as a Glamping Pod
- Pod Types and Specifications Available in Ireland
- Planning Permission for Glamping Pods in Ireland
- Insulation, Vapour Control and Year-Round Use
- The Demand Picture for Glamping Accommodation in Ireland
- Business Considerations for Pod Operators and Buyers
- Your Pre-Purchase Checklist for Glamping Pods in Ireland
Why Glamping Pods in Ireland Are Worth a Serious Look
If you are assessing a field for glamping, the pod is the easy part of the decision. The investment depends on the planning consent attached to the site, the quality of its services, the durability of its construction and your ability to operate it safely as visitor accommodation. Treat a pod as a planning-dependent asset class, not a lifestyle product.
A factory-built timber unit can arrive largely completed, connect to services and fit into an existing campsite, farm diversification project or rural tourism setting. That can shorten the build programme and reduce the footprint compared with a traditional lodge. The strongest sites already have road access, parking, drainage, electricity and guest-management systems in place.
The word to focus on is existing. A pod still requires planning, suitable access, wastewater provision and a fire-safety assessment. Teagasc states that local-authority planning permission is required before setting up a glamping site, including where units are described as temporary. Changing agricultural or forestry land to glamping use also requires consent. Read the Teagasc guidance on glamping planning requirements before treating a field as ready for development.
Where pods make commercial sense
Pods work best when they solve a defined accommodation problem:
- An established campsite can add a different product: Guests without camping equipment may choose a heated pod instead of a tent pitch.
- A farm can diversify carefully: A small number of units can support a farm-stay concept where the surrounding area and existing farm activity form part of the experience.
- A tourism operator can phase investment: A modest scheme allows the operator to test layouts, cleaning routines, guest demand and maintenance before considering expansion.
- A constrained site can use compact accommodation: Pods may fit locations where larger cabins would dominate the view or require more extensive groundworks.
The practical demands remain significant. You need a reliable delivery and servicing route, a suitable base, safe electrical and heating arrangements, wastewater infrastructure and a fire-safety approach. Short-term rentals also bring operating, insurance and licensing obligations. The proposed short-term letting regime is expected to require proof of planning compliance by 2026, as reported in this 2025 hospitality outlook for Ireland.
Practical rule: Do not buy a pod until you know what permission will attach to it, how guests will reach it and how each service will be maintained.
Resale deserves attention too. A unit with lawful, retained tourist use is easier to value than one on land with an uncertain planning position. Review the planning file before you judge the photographs.
What Exactly Counts as a Glamping Pod
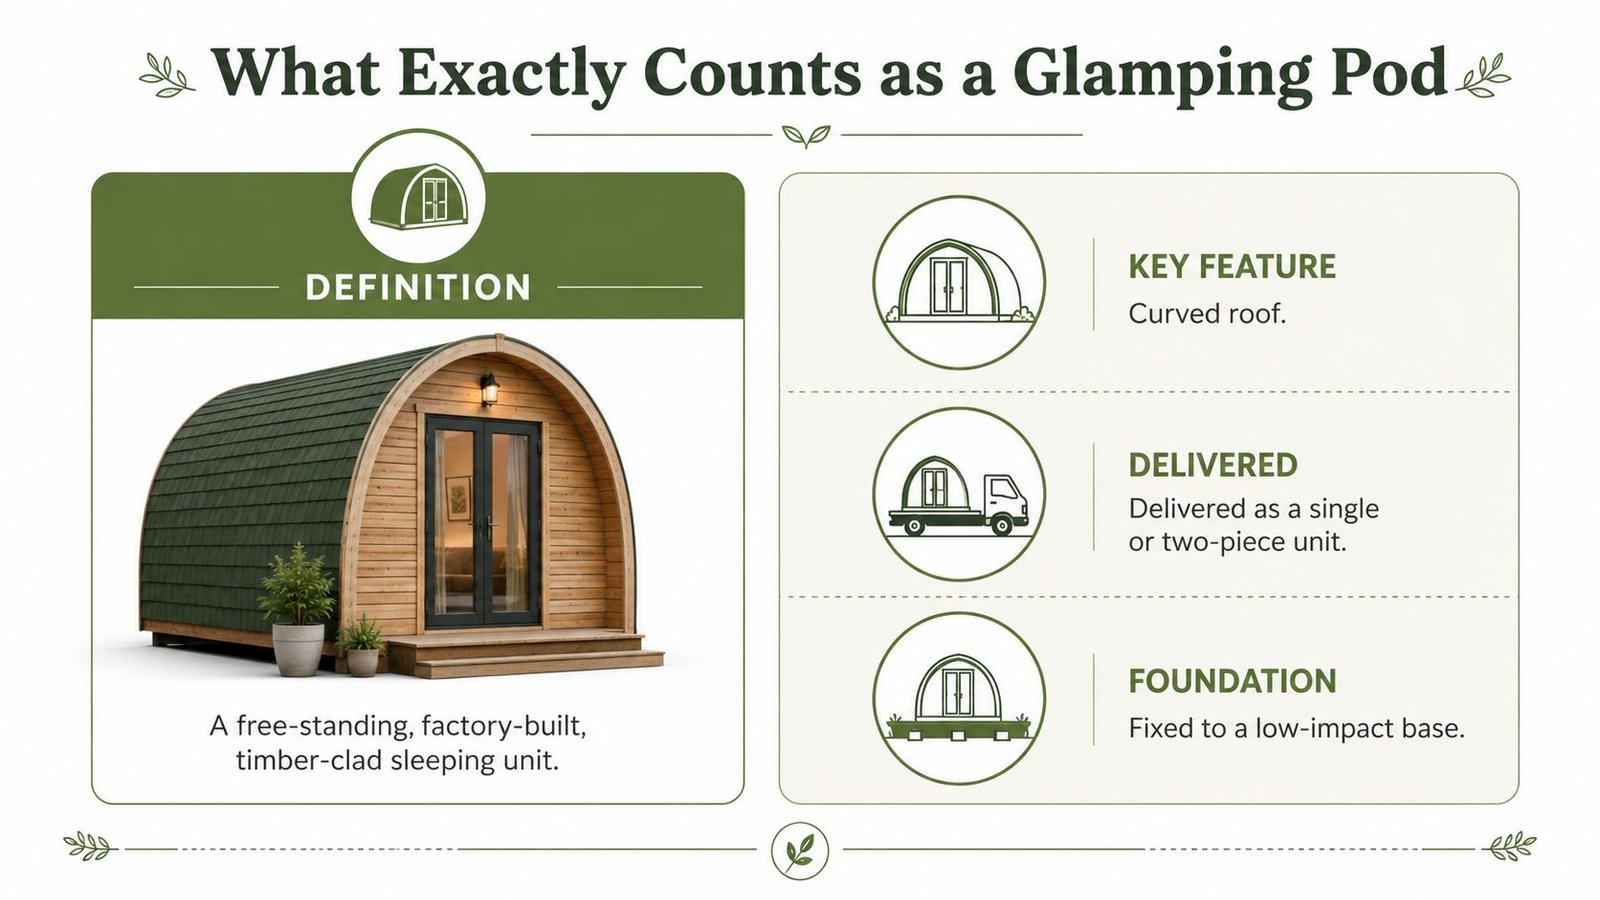
A glamping pod is generally a free-standing, factory-built, timber-clad sleeping unit with a compact footprint and a simple roof form. Irish suppliers commonly offer curved or mono-pitch roofs, factory-fitted doors and windows, insulation options and delivery as a single unit or in sections. The pod is usually positioned on a low-impact base, but the base itself still needs to suit the ground conditions, drainage strategy and planning proposal.
How pods differ from similar accommodation
A camping pod is usually smaller and simpler than a log cabin. It may provide sleeping space and electrical access without an ensuite bathroom or full kitchen. An insulated accommodation pod moves closer to a compact cabin, with double glazing, heating and a more complete wall and roof build-up.
A shepherd's hut may look similar but often uses a wheeled chassis and a different structural arrangement. A tiny home can be much heavier, more heavily serviced and closer to a permanent dwelling in design and use. A log cabin is generally assembled from wall components on site and may have a larger footprint, more substantial foundations and a broader range of residential layouts.
Tents, yurts and safari tents sit in a different practical category. They're fabric-based structures and may be treated differently by a planning authority, but calling a timber unit a “tent” won't change its physical characteristics or its intended use. Local authorities will consider the structure, how it's fixed, how long it remains, how it's serviced and how the land is being used.
The lifting test
Ask a supplier a blunt question: Can this unit be lifted off a trailer or base without dismantling the building? If the answer is yes, it may be portable, although portability doesn't automatically eliminate planning requirements. If it must be built on site, heavily fixed, connected permanently to services or dismantled to move, it's closer to a permanent building in practical terms.
The label matters less than the evidence. Request drawings, dimensions, weights, foundation details, service-entry details and photographs of completed installations. Those documents help your architect or planning consultant describe the proposal accurately and prevent a marketing term from creating false confidence.
Pod Types and Specifications Available in Ireland
The Irish market is easier to assess by construction and intended use than by labels such as “standard”, “luxury” or “premium”. Review the wall build-up, roof construction, floor insulation, glazing, ventilation, service connections and intended season of operation before comparing models.
A basic camping pod suits a site that already provides toilets, showers and shared facilities. It is a low-complexity sleeping shelter, not a self-contained holiday unit. An insulated pod fits operators targeting comfortable spring and autumn stays. For year-round operation, specify the complete envelope and services at order stage, including insulation, vapour control, heating and ventilation.
Bespoke units can include ensuites, kitchenettes, larger sleeping areas, decking and individual layouts. These features can improve the guest experience, but they also increase service requirements, cleaning time, maintenance exposure and planning scrutiny.
| Pod Tier | Typical Size (m) | Wall Build-Up | Glazing | Electrical / Plumbing | Best-Fit Season | Indicative Price (EUR ex VAT, ex delivery) |
|---|---|---|---|---|---|---|
| Basic camping pod | 2.5 x 4 | Single-skin timber shell, limited or no insulation | Basic windows or doors | Electrical entry, usually no internal plumbing | May to September | Request a project-specific quotation |
| Insulated pod | Compact footprint, model dependent | Double-skin wall with insulation | uPVC double glazing | Electrical entry, plumbing-ready options | Three-season letting | Request a project-specific quotation |
| Residential-grade pod | Model dependent | Full insulated wall, roof and floor build-up with vapour control | Double glazing selected for comfort | Heating provision, electrical distribution and plumbing-ready layout | Year-round use, subject to specification | Request a project-specific quotation |
| Bespoke or premium unit | Custom footprint, potentially up to 8m | Engineered envelope matched to services and layout | Larger glazing packages available | Ensuite, kitchenette, heating and integrated services | Year-round premium stays | Request a project-specific quotation |
The table avoids invented market prices. Suppliers price according to timber grade, insulation, glazing, bathroom fit-out, delivery route, assembly and base preparation. Request a complete project price, not a shell-only figure.
For comparison with compact timber workspaces and pod-style buildings, review the garden office pod range. Then confirm which specifications apply to visitor accommodation rather than garden use.
Supplier warning: A decorative timber lining does not prove that a pod has a suitable thermal or moisture-control build-up.
Look behind the cladding. Confirm the timber specification in the order documents, request the insulation thickness and type, inspect the vapour control details, and establish how the floor and roof are insulated. A cheap shell can become expensive after adding bathrooms, drainage, heating, bases and remedial work. These construction details also affect whether the unit functions as a viable accommodation asset, rather than merely looking finished on delivery.
Planning Permission for Glamping Pods in Ireland
Planning is the first commercial decision. A glamping site requires local-authority permission before units are installed, even where the operator describes them as temporary. Changing agricultural or forestry land to glamping use also requires permission. Road frontage does not make a farm field suitable for guest accommodation.
A useful local pattern appears in the Kerry precedent review, which examined glamping and camping pod applications dating back to 2011. Of the 49 applications with a decided outcome, 27 were granted and 22 were refused, producing a 55% approval rate in that review. The findings favour small schemes with 2 to 6 pods, a connection to existing settlements or tourism assets, and a named wastewater system. Read the Kerry glamping planning precedent review for the full context.
What planning officers usually examine
The pod brochure is only one part of the application. Prepare clear evidence for:
- Land use: Explain whether the proposal changes agricultural, forestry, camping or established tourism use.
- Access: Show how construction, guest, emergency and servicing vehicles will enter and leave safely.
- Wastewater: Name the proposed system and demonstrate that it can handle the intended accommodation use.
- Visual Impact: Address views from public roads, neighbouring properties and protected or visually sensitive areas.
- Layout: Keep the scheme proportionate, with usable spacing, screening and a clear relationship to existing buildings.
- Fire and safety: Include access, separation, escape arrangements and service routes in the design.
| Application Pattern | Typical Decision | Common Reason |
|---|---|---|
| Small scheme linked to an existing tourism asset | More favourable | Established use, manageable scale and existing services |
| 2 to 6 well-positioned pods | More favourable | Limited visual impact and easier operational control |
| Proposal with named wastewater system | More favourable | Clearer evidence of sanitation and environmental management |
| Isolated large rural development | More difficult | Landscape impact, traffic, servicing and cumulative effects |
| Site with poor access roads | More difficult | Delivery, emergency access and visitor safety concerns |
| Visually sensitive location | More difficult | Impact on rural character and public views |
| Proposal with unclear services | More difficult | Unresolved drainage, water, waste or fire-safety questions |
Calling a unit “temporary” will not rescue a weak proposal. The authority will assess the actual installation and commercial use, including service connections and whether guests will stay overnight.
Arrange a pre-planning discussion with the relevant local authority before paying a deposit. Bring a scaled site plan, photographs, access information, a preliminary wastewater approach, pod drawings and an accurate description of the intended use. For background on the distinction between a cabin and a permitted development, see this guide to planning permission for a log cabin in Ireland. Treat it as general guidance, then obtain advice based on the specific site.
Insulation, Vapour Control and Year-Round Use
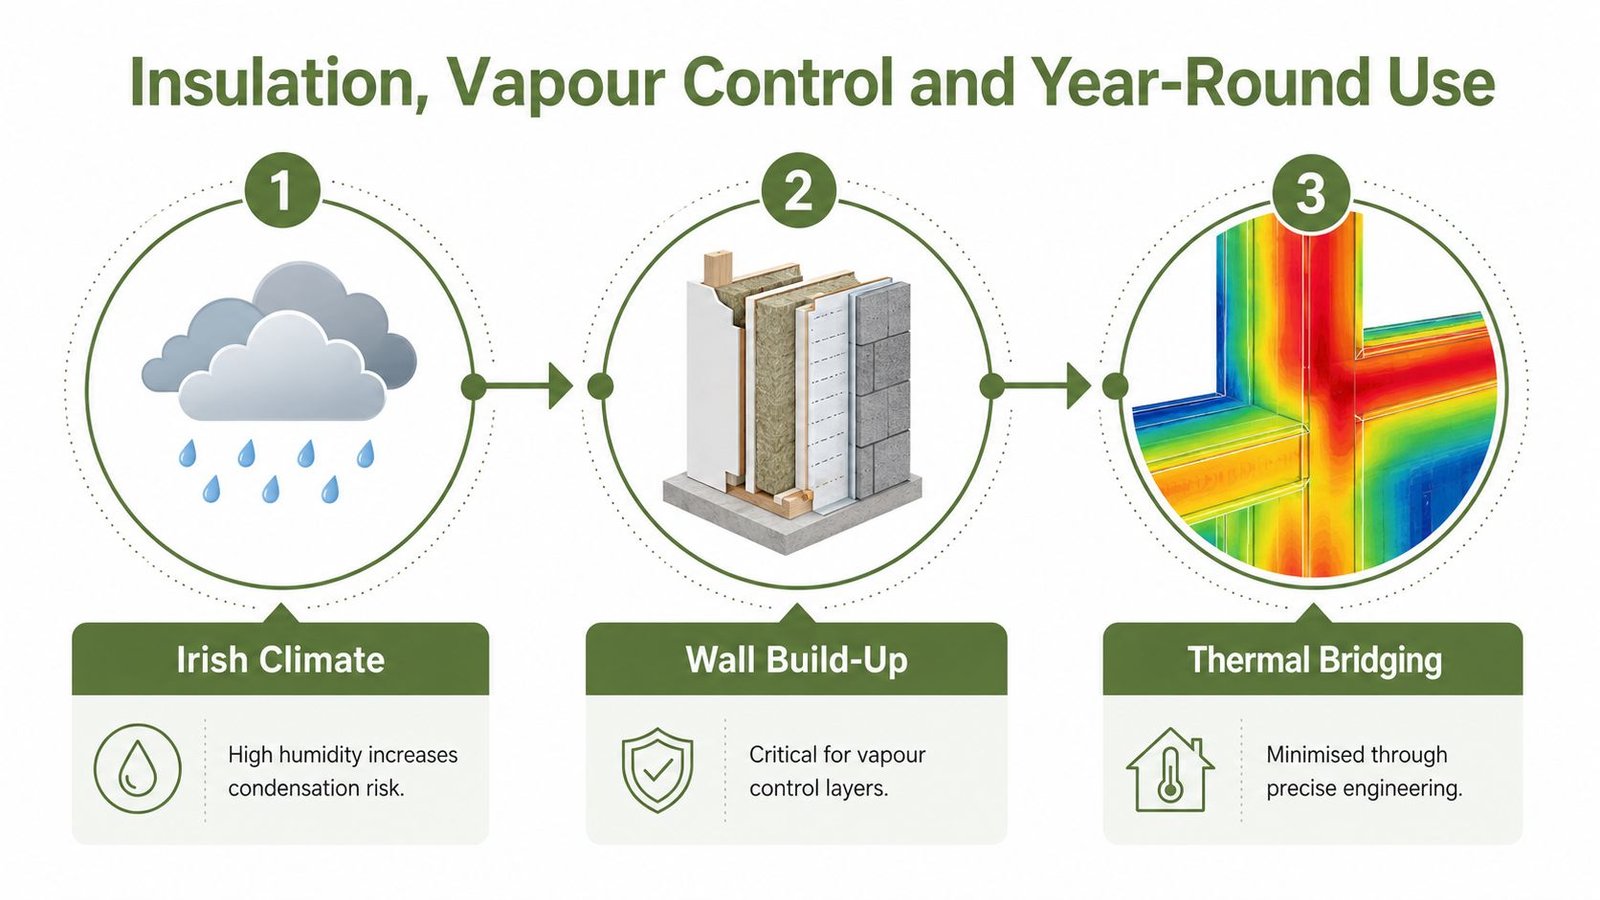
Ireland's damp climate makes moisture control a structural issue, not a comfort upgrade. Warm internal air carries water vapour into the wall and roof assembly. If that vapour reaches a cold layer and the construction can't dry safely, condensation can damage timber, insulation and internal finishes.
Irish building-regulation guidance gives a relevant benchmark for insulated timber construction. The thermal resistance between the weatherproof membrane and the heated space should be at least 0.15 m²K/W, and a suitable vapour control layer should sit on the warm side of the insulation to reduce interstitial condensation risk. Review the Irish building-regulation guidance on moisture control with your designer or building professional.
What to demand from a supplier
Don't accept “fully insulated” as a specification. Ask for the complete build-up and check:
- Warm-side vapour control: The membrane must be continuous, sealed and properly detailed around openings and service penetrations.
- Cold-side weather protection: The external membrane should manage wind-driven rain while allowing the assembly to dry as designed.
- Taped joints: Unsealed seams and poorly treated corners create weak points for air and vapour movement.
- Insulated floor and roof: Improving the walls while leaving the floor or roof weak produces discomfort and wasted heating.
- Thermal-bridge control: Window junctions, corners, floor edges and service penetrations need deliberate detailing.
- Ventilation: A tight pod needs controlled ventilation to manage moisture from guests, showers and cooking.
A supplier who can't show the wall, roof and floor sections can't prove year-round suitability. Many low-cost garden-room-style builds fail here. They focus on cladding and appearance, then leave the operator with mould, cold surfaces and repair work.
The timber homes in Ireland range illustrates why the intended use must be matched to the construction package. A pod for occasional summer sleeping doesn't need the same specification as a heated, ensuite unit marketed for winter breaks.
Heating should be sized after the envelope is designed, not used to compensate for weak insulation. Your installer or building professional should calculate the heat requirement for the actual floor area, glazing and ventilation strategy.
This video provides a visual explanation of the construction principles involved:
The Demand Picture for Glamping Accommodation in Ireland
Ireland's approved caravan and camping supply has tightened over time. Fáilte Ireland recorded 132 approved caravan and camping premises in 2000, falling to 93 by 2011. A 2025 industry summary counted 78 registered and approved parks, a 41% decline from 2000, as outlined in this Ireland campsite statistics summary.
The same summary estimated total capacity at 5,975 units or pitches, equivalent to about 24,000 bed spaces. Average pitch occupancy reached 60% in 2023, 4 percentage points higher than in 2022. Pods are entering a constrained accommodation environment, so buyers should assess supply, access and planning before committing to a unit.
Who has the strongest starting position
Established operators usually start ahead. They already understand guest handling, cleaning, maintenance, marketing and local access. Many also have toilets, utility connections, parking and an existing relationship with the planning authority.
Smallholders can compete with a clear reason to visit, such as scenic views, walking access, farm activity or proximity to a regional attraction. The pod must support that experience. It cannot create demand by itself.
New destination sites carry the highest exposure. The owner must secure permission, build access, install services, establish a brand and generate bookings at the same time. A visually appealing pod will not compensate for weak location fundamentals.
The 2025 hospitality outlook recorded increased planning applications for glamping pods, huts and caravan pitches. Independent statistics recorded 21,666 campervans under licence in the Republic of Ireland in 2025, supporting wider interest in flexible, self-contained leisure accommodation. These signals support well-sited units, not speculative expansion before the local market has been tested.
Commercial view: Pricing power goes to operators combining privacy, comfort, a strong setting and dependable service. Identical budget pods in a field compete mainly on price.
County-level saturation varies by exact location, road access, scenery and nearby attractions. A county with few listings is not automatically undersupplied, and a county with many listings is not automatically saturated. Assess the catchment, competing accommodation, journey time, seasonal appeal and planning constraints around the specific site. Those factors determine whether a pod is a viable accommodation asset or an expensive structure waiting for bookings.
Business Considerations for Pod Operators and Buyers
A pod business requires active management of hospitality operations, from guest communications through to cleaning, insurance, heating, repairs and winter maintenance. Build the financial model around the complete project, including planning, groundworks, booking fees and periods when units are closed. Revenue based on an optimistic summer calendar will produce a distorted result.
Start with the guest product and match it to the site. A basic sleeping pod may rely on shared facilities and suit a lower-price camping offer. An ensuite pod with heating, a kitchenette and private outdoor space can attract a different guest, but it brings more plumbing, cleaning and maintenance work. Premium features only make sense where the location, market and operating team can support them.
Project costs that buyers often miss
| Cost Line | Typical Range | Buyer Note |
|---|---|---|
| Pod structure | Supplier quotation required | Compare the full specification, not just the shell |
| Planning and professional fees | Site-specific | Include drawings, surveys and wastewater design where required |
| Base preparation | Site-specific | Concrete plinths, screw piles or another approved solution depend on ground conditions |
| Delivery | Route and access dependent | Confirm vehicle access, turning space and whether a crane is needed |
| Assembly | Model and complexity dependent | Factory completion doesn't mean zero on-site work |
| Electrical connection | Site-specific | Include trenching, distribution, certification and external protection |
| Water and wastewater | Site-specific | Shared systems and individual systems have different design and maintenance demands |
| Bathroom or kitchenette | Specification dependent | Check whether fixtures, tanks, pumps and connections are included |
| Decking and landscaping | Site-specific | Privacy, paths, drainage and screening affect the guest experience |
| Insurance | Operator quotation required | Confirm cover for visitor accommodation, buildings, public liability and business interruption |
| Cleaning and servicing | Operating model dependent | Budget labour, linen, consumables, waste and periodic maintenance |
| Marketing and bookings | Channel dependent | Include photography, listings, website costs and booking-platform charges |
The pod quotation is only one line in the budget. Base preparation, service connections, wastewater, access and guest-facing finishes can determine whether the scheme remains viable.
Manufacturers commonly use staged payments, but terms vary by supplier. TimberLodge365 publishes a 20 to 30% deposit option, with the balance handled according to the agreed schedule, and offers optional assembly for suitable products. Treat this as a supplier-specific example rather than an industry standard. The contract should state what happens if planning is refused or delayed.
Delivery, warranty and maintenance
Rural delivery can fail before the pod reaches its base. Measure gate widths, overhead cables, bends, gradients, soft ground and turning areas. Where a crane-in is required, confirm responsibility for the lift plan, traffic management, ground bearing and weather delays.
Read the warranty before ordering. A structural or anti-rot warranty may not cover movement, poor ventilation, untreated cut ends, water ingress caused by an inadequate base, accidental damage or neglected maintenance. Request the actual warranty document and check its exclusions, maintenance duties and claims process.
The common margin mistakes are predictable:
- Overestimating shoulder-season bookings: A heated pod can operate in winter, but that capability does not create demand.
- Underestimating closure costs: Water systems, heating, access roads and landscaping still require attention when bookings slow.
- Treating cleaning as an afterthought: Ensuite accommodation needs reliable turnaround procedures, linen control and inspection.
- Ignoring service downtime: A blocked drain or failed immersion system can lead to refunds, lost bookings and poor reviews.
- Scaling too early: Add units only after the first scheme has tested its planning, operating and booking assumptions.
Keep owner labour in the model, even if no wage is paid at the start. Guest messages, changeovers, maintenance calls, supplier coordination and emergency access all consume time.
Model the business with conservative occupancy assumptions, full operating costs and a realistic allowance for owner labour. A four to six pod scheme should reach breakeven through its actual booking pattern, not through a perfect summer scenario. Planning approval, infrastructure capacity and operating discipline determine whether the pods become productive accommodation assets or expensive structures waiting for bookings.
Your Pre-Purchase Checklist for Glamping Pods in Ireland
Use this checklist before signing an order. If an answer is unclear, pause the purchase.
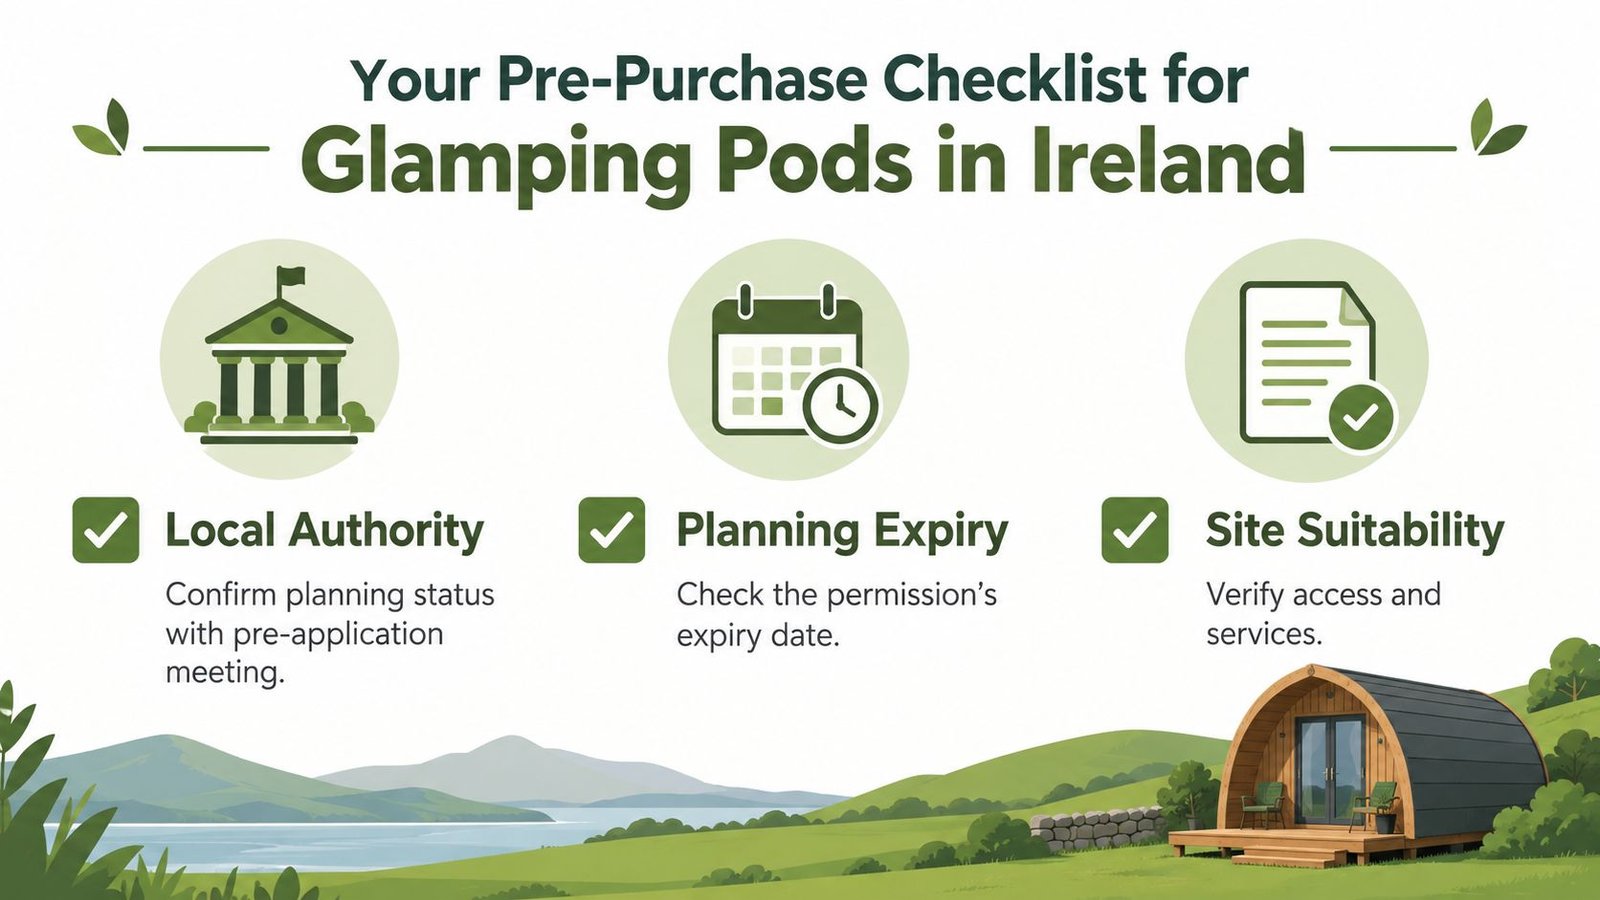
Confirm the planning position
- Speak to the local authority: Arrange pre-application advice with a site plan, photographs, access details and the proposed pod specification.
- Describe the use accurately: State whether the pods will serve an existing campsite, farm diversification project or new tourism operation.
- Check permission conditions: Review unit numbers, season limits, landscaping, wastewater, access and fire-safety conditions.
- Check expiry status: Confirm that any permission remains live and identify whether retention or compliance issues affect the site.
- Don't rely on “temporary”: Teagasc guidance says permission is required for a glamping site even where units are described that way.
Prove the site can receive and operate the units
Check the delivery route from the public road to each base. Confirm the base design, ground conditions, drainage, electricity route, water supply, wastewater solution, guest parking, waste collection and emergency access.
Ask your supplier for structural drawings, timber-grade information, insulation and vapour-control details, glazing specifications, electrical requirements, plumbing layouts and maintenance instructions. Visit a completed installation in person. Look at the floor, roof, window junctions, sealants, service penetrations and external timber, not only the interior styling.
Lock down the commercial terms
Get written answers on the deposit, staged payments, delivery conditions, crane requirements, assembly scope, lead time, warranty exclusions and the outcome if planning is refused. Obtain insurance quotations before committing, prepare a fire-safety plan, and decide who will handle cleaning, waste, maintenance and guest support.
Start with a soft launch rather than filling the calendar before your systems are tested. Invite early guests only after access, heating, hot water, drainage, locks, emergency information and cleaning checks work reliably.
TimberLodge365 supplies prefabricated timber glamping pods and bespoke leisure buildings for sites across the Republic of Ireland, with published specifications, optional assembly and free delivery subject to suitable access. Review the available TimberLodge365 models, then request a project-specific quotation that reflects your planning position, base, services and intended season of operation.