







You've probably reached the point where the car sits outside in driving rain, tools are taking over the shed, and a block-built garage feels like too much disruption for the space available. A timber garage in Ireland can solve that problem neatly, but only if you make the right decisions before ordering. The building itself is rarely the difficult part. Planning status, delivery access, the base, insurance and maintenance are where projects go wrong.
Irish planning rules don't ban timber as a construction material. The proposal must fit the site and comply with the relevant planning and building requirements, as confirmed in the Oireachtas planning response on modular and log cabin accommodation. Use this guide in sequence. First establish whether the building is exempt, then choose a footprint that works, inspect access and ground conditions, and finally confirm how your insurer and supplier deal with fire safety, treatment and warranty obligations.
Table of Contents
- Why Irish Homeowners Are Choosing Timber Garages
- Planning Permission and Exemption Rules in Ireland
- Choosing the Right Size and Layout for Your Site
- Siting, Access and Base Preparation Essentials
- Insurance, Fire Safety and Long-Term Maintenance
- Ordering, Delivery and Installation in Practice
Why Irish Homeowners Are Choosing Timber Garages
A homeowner in County Kildare recently described the usual dilemma in practical terms. The car needed proper cover, the lawn equipment needed secure storage, and a workbench would make weekends easier. A masonry garage would have meant more excavation, more trades and a permanent-looking structure that didn't suit the garden. A prefabricated timber garage offered a more manageable route, provided the site could take it.
That's the appeal. Timber garages arrive as prepared components rather than as a full wet-trade building project. They can suit a driveway, side garden or rear plot where a conventional extension would be awkward. A carport may be enough for weather protection, while an enclosed garage gives you security, storage and a usable workshop area.
Ireland also has a substantial and expanding timber construction supply chain. Forests cover 11.6% of Ireland's land area, new forest creation in 2025 totalled 2,527 hectares, and forests removed almost 3.4 million tonnes of carbon-dioxide equivalents in 2024, according to Forest Statistics Ireland 2026. Government materials report construction timber use rising from 297,000 cubic metres in 2013 to 519,000 cubic metres in 2016, while later market modelling puts demand at 668,000 cubic metres in 2025, projected to reach about 1,038,000 cubic metres by 2030, all figures reported in the same government source.

The decisions that matter before you pay a deposit
Don't start with the model catalogue. Start with the plot.
- Planning status: Check the exemption filters before you order a building that exceeds the permitted footprint or sits in the wrong position.
- Purpose: Decide whether you need enclosed vehicle security, a workshop, mower storage, a carport or a combination.
- Access: Confirm that delivery vehicles can reach the unloading point without low branches, tight corners or restricted gates.
- Base: Budget for a properly prepared, level, solid base. The garage can't correct a sloping or unstable site.
- Long-term care: Ask exactly what treatment, ventilation and drainage maintenance the warranty requires.
My advice is simple. Draw the house, boundaries, driveway and proposed garage on a site plan before requesting a final quote. If the footprint only works by squeezing against a boundary or blocking access, change the design early rather than trying to solve it after delivery.
Planning Permission and Exemption Rules in Ireland
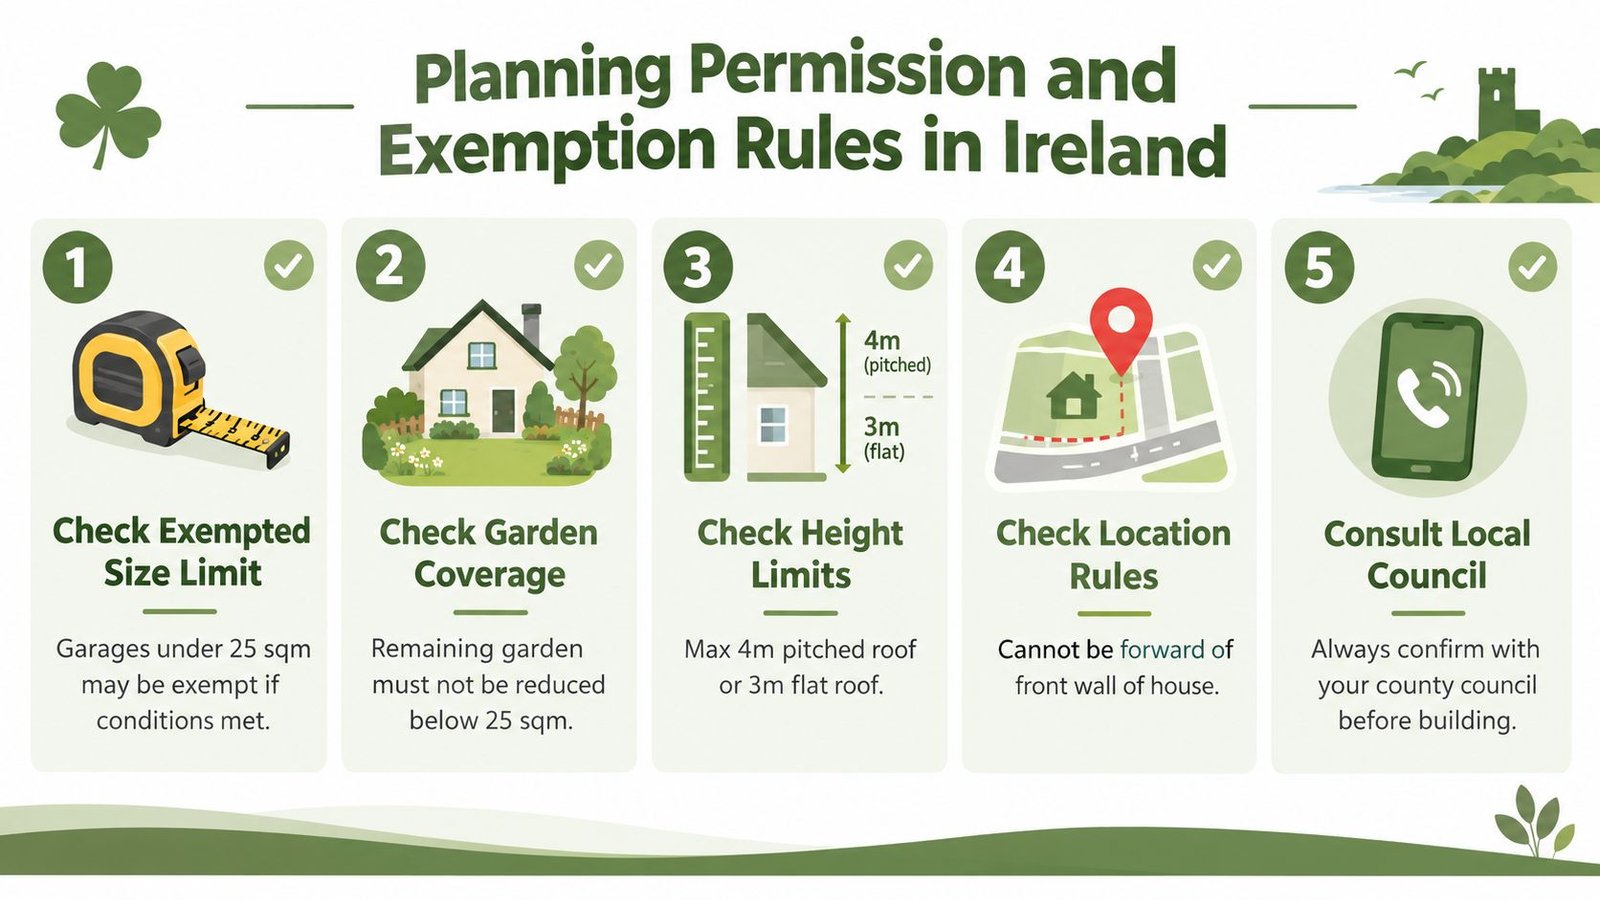
A timber garage can look modest and still fall outside the exemption rules. Check the plot before choosing a model. In the Republic of Ireland, a domestic garage or similar ancillary structure may be exempt only when every relevant condition is met. The Citizens Information guidance on planning permission for altering a house sets out the main filters.
Check the position first
The structure must sit behind the front wall of the house. If any part of the garage projects forward of that line, the exemption may not apply, even where the building itself is small. Mark the front wall on a site sketch, then place the proposed garage on the same drawing.
Ask the supplier to confirm in writing that the model's footprint and ridge height fit the exemption thresholds for your specific site layout. A product description cannot account for your house position, boundaries or remaining garden space. Exemption depends on the completed arrangement.
Measure the total area next. The relevant threshold is 25 square metres, including the full structure rather than only the vehicle bay. A garage with a covered section needs particular care, because the combined footprint may exceed the exemption conditions.
Check height, open space and use
The height limit is 4 metres for a pitched tiled or slated roof, or 3 metres for other roof types, according to the same guidance. Take the measurement from the surrounding ground level used for the assessment, not from a convenient point on a raised base.
You must retain at least 25 square metres of private open space. Keep that area usable as garden or amenity space. A narrow leftover strip beside the garage may not satisfy the practical intent of the requirement. The structure must not be used for human habitation. Vehicle storage, a workshop and general storage differ from a bedroom, self-contained living area or residential annex.
Know when to make an application
If the garage fails one exemption condition, get planning advice before procurement. The Oireachtas response confirms that applications are assessed case by case, considering access, parking, amenity space, water, drainage and electricity requirements, alongside local planning and building rules. It also explains that domestic garages and annexes fall within technical guidance, while planning permission does not remove the need to comply with Building Regulations, including fire safety and waste-water requirements.
The council must be able to assess how the building sits on the plot, affects neighbours and relates to services and movement around the property. For another practical explanation, read this guide on whether a log cabin needs planning permission in Ireland, then contact your county council or a planning professional if any detail remains unclear.
Practical rule: Confirm the footprint, position, height and intended use before ordering or preparing the base.
Choosing the Right Size and Layout for Your Site
The wrong garage size usually looks acceptable on paper and becomes frustrating in daily use. A single-car footprint may hold the vehicle, but leave no sensible route to the shelves. A double garage may provide excellent flexibility, yet occupy more garden than the planning position or driveway can tolerate.
Use your actual routine as the test. Open the car doors, walk around the rear of the vehicle, place the mower where it will live and mark where a workbench would go. Add the door swing, storage depth and a clear route from the entrance. If you're considering an EV charger, reserve a practical wall position and allow for safe cable routing rather than treating the charger as an afterthought.
Compare the main layouts
| Layout | Suits | Watch carefully |
|---|---|---|
| Single garage, 3 x 6m | One family car, shelves and a workbench | Door clearance, storage depth and access around the parked car |
| Double garage, 6 x 6m | A car and SUV together, or a car plus ride-on mower | Turning space, driveway width and the impact on private open space |
| Garage with carport, 6 x 9m | Enclosed storage with an additional covered parking area | Overall footprint, roof drainage and the distinction between enclosed and open areas |
The 3 x 6m single layout works well when secure storage matters more than a broad workshop. Put the workbench at the end wall, keep tall shelving along one side and choose the entrance position around the vehicle doors. Don't make the opening just large enough for the car. You need room to enter without scraping mirrors or carrying tools sideways.
The 6 x 6m double layout gives you choices. Park two vehicles side by side, or use one bay for the car and the other for a mower, bicycles and a proper bench. It's the more adaptable option, but it also demands a site that can absorb the width and provide comfortable approach space.
The 6 x 9m garage and carport combination is useful where you want dry storage without enclosing every vehicle. Keep valuables, tools and seasonal equipment in the closed room, then use the canopy for a second car, trailer or muddy jobs. Partial cladding can offer shelter while retaining airflow, but it won't provide the same security or weather sealing as a fully enclosed building.
Don't ignore the roof and wall height
A pitched roof can create valuable overhead storage, but only if the internal arrangement allows safe access and the structure is designed for it. Wall height affects shelving, door operation and the feeling of space. Ask for clear internal dimensions, not only external measurements, because wall thickness, roof construction and door frames reduce usable room.
Before requesting a quote, sketch the building at scale on your site plan. Mark the car, doors, workbench, shelving, mower and any future charging equipment. If the drawing only works with everything placed tightly against the walls, choose the next layout or remove a feature now.
Siting, Access and Base Preparation Essentials
A prefabricated timber garage can be specified correctly and still fail on installation day if the delivery vehicle cannot reach the site. Irish properties commonly have narrow entrances, stone walls, overhead cables, mature hedges and tight bends. Walk the full route from the public road to the unloading point, rather than checking only the final driveway.
Inspect the delivery route
Measure the narrowest gate and driveway section. Look above the route for branches, cables, balconies and roof edges. Check whether the vehicle can turn without mounting a kerb, striking a wall or blocking the road. If materials need to be carried from the unloading point, agree that arrangement with the supplier before installation is booked.
A rural property may have good road access but a soft laneway. An urban property may have a solid driveway but no turning space. Both affect delivery planning. Send photographs, measurements and a simple site sketch to the supplier, then ask for a clear confirmation that the proposed access is suitable.
Allow for temporary access problems too. Parked cars, gates that open inward and low-hanging branches can make an otherwise workable route unusable on delivery day. Clear the route before the crew arrives and confirm who is responsible for any traffic management or road access arrangements.
Build the base before the garage arrives
The base must be flat, solid and prepared to the supplier's specified dimensions. A level concrete slab suits many garages because it provides a stable platform and keeps the floor above wet ground. Its construction still needs to match the building design, ground conditions and drainage arrangement.
Do not pour a slab by eye and expect the installer to correct it. An uneven base can affect wall alignment, doors, windows and water run-off. Weak ground preparation can also leave timber exposed to repeated splashback or standing water, creating avoidable maintenance work.
A good building on a poor base becomes a maintenance problem. Spend the attention on the ground before you spend it on finishes.
Plan drainage and services together
Rainwater needs a controlled route away from the walls and base. Decide where gutters discharge, whether downpipes connect to existing drainage and how surface water behaves after heavy rain. Keep run-off away from neighbouring boundaries and areas where the driveway already ponds.
If you want lighting, sockets, an EV charger or workshop equipment, plan the electrical route before the slab and surrounding surfaces are finished. Electricity requirements can form part of the planning assessment where permission is needed. Protect service entries and ensure electrical work is handled appropriately.
Before finalising the base, check finished floor levels against the driveway, paths and surrounding ground. Set the surrounding surface to fall away from the garage so rainwater does not collect against the walls or doors.
For practical guidance on preparing a garden site, see this guide to preparing a back garden for a log cabin.
Insurance, Fire Safety and Long-Term Maintenance
The phrase “planning exempt” doesn't mean “free from responsibility”. An exempt garage still has to meet relevant building and fire regulations, and the Oireachtas guidance makes clear that permission, where required, doesn't replace compliance with Building Regulations.
Insurance is the point many buyers leave until the end. Contact your home insurer before ordering and describe the building accurately as a timber garage or outbuilding, including its position near the dwelling, intended use, electrical equipment and stored contents. Don't assume the main house policy automatically covers the structure, tools, fuel, machinery or a vehicle kept inside.
Ask direct questions about fire risk
A garage beside a house needs sensible separation and housekeeping. Keep combustible storage away from heat sources, electrical equipment and charging points. Tell the insurer if you plan to install an EV charger, store fuel or use welding, grinding or other hot-work equipment.
Ask the supplier how the wall, roof and door specification deals with fire performance, then ask the insurer what evidence it needs. Ireland's wider timber construction market is growing, but the Government has also identified unresolved regulatory and standardisation challenges and has reported that Ireland still lacks a national “wood first” policy, as outlined in the Irish Times coverage of planning and garage questions. That's why you should rely on the actual specification, certification and policy wording, not a general claim that timber is accepted.
Treat maintenance as part of the purchase
Timber is manageable, not maintenance-free. Keep the roof covering, gutters and downpipes in good order. Inspect lower wall sections, corners, door thresholds and areas behind stored goods for darkening, soft timber, flaking finish or persistent damp smells.
Use the treatment system specified by the supplier and keep records of products and dates. TimberLodge365's published warranty information refers to treatment every 2 to 3 years, subject to its terms and maintenance requirements, as stated in the supplied publisher information. Don't apply a random coating without checking compatibility, because the wrong product can interfere with the finish or warranty.
Ventilation matters in a closed garage. Leave air paths clear, avoid pushing boxes tightly against external walls and deal with condensation early. A small leak caught during a routine inspection is inexpensive compared with replacing damaged boards, roof components or flooring.
Ordering, Delivery and Installation in Practice
A sensible order sequence is straightforward. Confirm planning status, settle the footprint, inspect access, prepare the base and only then finalise the building specification. Request written dimensions, wall construction, roof finish, door details, treatment requirements, delivery conditions, assembly scope and warranty terms before paying a deposit.
TimberLodge365 provides published product specifications, offers a 20 to 30% deposit with the balance handled under the agreed schedule, and supplies free delivery throughout the Republic of Ireland subject to suitable access, according to the supplied publisher information. Its portable cabins for sale in Ireland resource also illustrates the type of delivery and site planning information buyers should review before committing.
Decide who will assemble it
Self-assembly suits an organised homeowner with suitable tools, time and help. Professional assembly reduces the risk of alignment errors, but it doesn't remove your responsibility for the base, access or site readiness. Confirm what the assembly team includes, what it excludes and whether finishing work, electrical work, gutters or internal fitting are separate items.
Before delivery, clear the route, protect fragile paving, mark the base and remove obstacles. On arrival, inspect the timber, roofing, doors, windows and hardware before signing off, and photograph any damage immediately. Register the warranty, retain the order documents and put treatment, gutter cleaning and seasonal inspections in your calendar.
The best timber garage Ireland purchase is not the largest building you can fit. It's the one that passes the planning check, arrives without access drama, sits on a proper base and remains insurable and maintained after the installation crew leaves.
TimberLodge365 supplies prefabricated timber garages and carports across the Republic of Ireland, with published specifications, free delivery subject to suitable access and optional professional assembly. Review the available designs and contact TimberLodge365 with your site measurements, intended use and access details before you order.