






In Ireland, a garden log cabin under 30m² used as a non-habitable room is generally exempt from planning permission under the July 2026 rules, while self-contained backyard homes between 32m² and 45m² need a notice to the local authority and most residential cabins still require full planning permission. If you're staring at a brochure, wondering whether a unit can go at the end of the garden or needs a trip through the planning system, you're not alone.
That confusion usually comes from two different rule sets being quoted at once. Older advice still points to the long-standing 25 square metre threshold, while newer guidance has widened the exemption for some backyard structures and created a separate lane for small modular homes, so the answer now depends on size, use, and how the cabin is set on the site.
A buyer who wants a quiet home office, hobby room, or storage cabin is asking a very different question from someone planning a live-in annexe or granny flat. The planning outcome turns on that difference, which is why the product label on the brochure matters far less than the building's real use.
Table of Contents
- Why This Question Trips Up So Many Irish Buyers
- What Exempted Development Means
- The Size Thresholds Under the Old and New Rules
- Comparing Garden Rooms Backyard Homes and Residential Cabins
- The Non-Size Conditions That Decide Exemption
- Common Mistakes That Put Cabins on the Wrong Side of the Rules
- Your Next Steps Before You Order a Log Cabin
Why This Question Trips Up So Many Irish Buyers
A lot of Irish buyers start the same way. They see a tidy log cabin online, picture it sitting at the back of the garden, and assume the only question is whether it will fit. Then they hear one person say 25m², another say 30m², and a supplier mention a separate figure for a “residential” unit, and the whole thing starts to sound inconsistent.
The confusion is normal because two sets of advice are circulating at once. Long-standing exempted development rules were built around a 25 square metre cap for domestic outbuildings, but the July 2026 regime widened the exemption for some backyard structures and introduced a separate treatment for small modular homes. You'll still see the older number in forum posts, brochures, and even casual trade advice, even where it no longer tells the full story. The legacy rule is still relevant as background, but it doesn't describe the new planning window on its own. Kildare County Council's exempted development FAQ shows how tightly the older exemption was tied to both area and use.
Why the cabin's use matters so much
A 30m² garden room used as an office or studio is treated very differently from a 30m² unit with a bed, shower, and kitchenette. The planning system looks at whether the building is incidental to the main home, or whether it starts acting like a separate place to live. That's why a glossy label like “luxury log home” doesn't decide anything by itself.
Practical rule: before you compare models, decide whether you need a garden room, a backyard home, or a liveable cabin. That decision comes before the brochure, not after it.
A first-time buyer usually needs to check seven things, in order. Start with the use, then the size, then the site position, height, boundary distances, open space, and whether any local planning restriction applies. If you do that in the wrong order, you end up asking the wrong question of the wrong building.
What Exempted Development Means
In Irish planning, exempted development means work that the law already allows without a full planning application, provided the project fits every condition. It works like a set of pre-approved rules. If your cabin matches them, you may be exempt. If it misses even one, size alone will not save it.
The key point is that exemption comes from class, not from a case-by-case favour. You compare the structure with the objective rules in the planning regulations. If it fits, the work may be exempt. If it does not, the fact that the cabin is tidy, new, or small makes no difference.
Use comes before appearance
That is where many buyers get tripped up. The exemption turns on the proposed use of the structure, not just its footprint or the way it looks from the patio. A cabin can look the same from the outside and still sit in a different planning category depending on whether it is being used as a home office, a storage room, or a self-contained living unit.
If a cabin is incidental to the main house, it may still fall within exempted development. If it starts functioning as a separate home, the legal test changes. Citizens Information explains that a garden outbuilding has to stay behind the front wall, remain within the area and open-space limits, and avoid uses that amount to habitation or commercial activity. Citizens Information's planning guidance for altering a house is a useful reference point, and this garden room planning guide helps show how the same structure can be treated differently depending on use.
When the structure is not exempt
A structure is not exempted development when it breaks one of those conditions, whether because of size, position, use, or another restriction on the site. That can happen even where the cabin seems harmless from a practical point of view. In some cases, especially under the newer rules, a notice to the local authority is part of the process rather than a full planning application. Many buyers assume the only choices are “exempt” or “full permission”, but the law now leaves room in between.
If the cabin is meant for sleeping, cooking, or living independently, treat it as a planning question first and a product choice second.
The Size Thresholds Under the Old and New Rules
A log cabin buyer can get caught on one simple point, size is only part of the test. For years, the rule people remembered was the 25 square metre limit for many domestic outbuildings in Ireland, so that figure still shapes a lot of advice passed around online and on site.
The July 2026 regulations changed that picture for some backyard structures. The Government stated that the exemption for a back-garden structure such as a shed, store, home office, or gym rose from 25 square metres to 30 square metres, and the same regime also described modular units for homeowners as potentially exempt up to 45 square metres under the new rules. Those rules came into effect on 27 July 2026 and were described as running through 31 December 2030. The Government's circular on exempted development regulations is the policy reference for that change.
What the size limits mean in practice
The 30m² figure applies to non-habitable garden buildings, such as offices, studios, gyms, and stores. The 45m² figure belongs to a different category, small modular backyard homes that sit closer to a liveable unit and can still be exempt in some cases, but only with notice and under stricter conditions. Once a cabin moves outside those bands, or into a different planning category, the exemption no longer fits.
That is why the question is not just “How big is it?” A cabin can be modest in size and still raise a planning issue if its use looks like independent living rather than incidental garden use.
| Rule Set | Size Limit | Permitted Use | Height Limit | Planning Status |
|---|---|---|---|---|
| Old rule | 25m² | Incidental domestic outbuilding | Height conditions applied | Often exempt if all conditions met |
| July 2026 non-habitable rule | 30m² | Office, studio, gym, store | About 3m for flat roofs, 4m for pitched roofs | Generally exempt if all conditions met |
| July 2026 modular backyard home rule | Up to 45m² | Small self-contained backyard home | Model and site conditions apply | May be exempt with notice to local authority |
A common mistake is to treat the new figure as a simple extension of the old one. It is better to read the rules by category first, then size. A garden room and a backyard home may look similar from the outside, but the planning treatment can change once the building starts to function like a separate dwelling.
For example, this TimberLodge365 guide on a four-bedroom log cabin shows why larger residential-style cabins need a different planning conversation. The useful question is not whether the building is under a single headline limit, but which use the cabin is being designed to serve.
Comparing Garden Rooms Backyard Homes and Residential Cabins
A buyer looking at three similar-looking buildings can end up comparing apples, pears, and a house. The exterior may be timber in all three cases, but the planning treatment changes the moment you move from a non-habitable room to a unit built for everyday living.
The practical difference on site
A garden room is the simplest category. It sits behind the house, stays incidental to the main home, and is used as an office, studio, gym, or storage space. A backyard home is a more self-contained unit, often with residential features, but the July 2026 regime creates a separate route for some of these buildings if notice is given to the local authority. A residential cabin is the clearest planning trigger, because it's intended for independent living and usually needs full planning permission.
| Cabin Type | Typical Size | Intended Use | Planning Status |
|---|---|---|---|
| Garden room | Smaller non-habitable units | Office, studio, hobby room, storage | Often exempt if conditions are met |
| Backyard home | Mid-sized self-contained units | Guest accommodation, annexe-style use | May be exempt with notice under the new regime |
| Residential cabin | Varies by model | Permanent or independent living | Usually full planning permission required |
The most useful question is not “How big is it?” but “What will someone do inside it?” A cabin with a sink and sofa can still be a garden room if it stays non-habitable and incidental. A similar cabin with sleeping space, cooking facilities, and separate living use starts to look like a home, and the planning route changes with it.
Product labels can mislead
Brochures sometimes use words like “residential”, “luxury”, or “garden annexe” because those words help sell a building. Planning officers do not read marketing language the same way a buyer does. They look at function, layout, and the site context. That's why the label on the product page can be less important than the floor plan, internal fittings, and intended occupation.
TimberLodge365's log cabin back garden page is an example of how cabin product ranges are often grouped by use, not just by footprint. That's the right way to think about the decision too.
The Non-Size Conditions That Decide Exemption
Size alone never gets you home. A cabin can be comfortably under the threshold and still fall outside exempted development if its position, height, boundary distance, or use breaks the rules.
The site checks that matter
Start with the placement. The cabin has to sit behind the front wall of the house, because structures in front of the main building line are treated more strictly. Then check the open space. The site still has to leave at least 25 square metres of private open space to the rear or side of the house. That's not a decorative detail, it's part of the exemption itself.
Height is the next test. The commonly applied limits are about 3 metres for a flat roof and 4 metres for a pitched roof. Boundary distance matters too, because the structure needs to sit at least 1 metre from any boundary. If the roof design includes a veranda, balcony, or deck over 2m², that can also affect how the structure is counted.
Measure the garden before you fall in love with a model. Buyers often order the cabin first and only then discover the site has already lost too much open space.
Use and ownership rules
The cabin also has to remain a domestic structure. It can't be run as a business, used as a separate dwelling, or treated as something that can be sold or let off independently from the main home. Once the building starts functioning as accommodation in its own right, the legal logic changes.
A simple self-check helps. Walk the site, mark the front wall of the house, measure the remaining garden space, and sketch where the cabin would sit. If the answer looks tight on paper, it'll feel tighter once the foundation, access, and services are added. That's why the planning question should be settled before payment, not after delivery.
Common Mistakes That Put Cabins on the Wrong Side of the Rules
The first mistake is the easiest to make. Buyers still treat 25m² as the only figure that matters, even though the July 2026 rules widened the exemption for some structures and created a separate lane for modular backyard homes. If you rely on the old shortcut, you can misread a model that would fit a newer route.
The second mistake is trusting a marketing label. A cabin sold as a residential log home is not automatically exempt just because it's compact or attractive. Planning turns on use, not sales language. If the building is meant for independent living, the planning route becomes much stricter.
The third mistake is fitting the cabin out like a small house and then hoping the label still saves it. Add a kitchen, a bathroom, or a sleeping area, and you may have turned a non-habitable garden room into a self-contained unit. Even a wood burner can raise questions if the overall use looks residential rather than incidental.
Site placement errors that are easy to miss
The last common problem is physical siting. A cabin placed in front of the house, too close to a boundary, or on a site with too little remaining open space can lose exempt status even when the footprint seems fine. Buyers often check the floor area and forget the layout of the plot.
The safest assumption is simple, if the cabin looks like a second home, the planning system is likely to treat it like one.
Your Next Steps Before You Order a Log Cabin
Start with the use, not the catalogue. If you want a non-habitable garden room, keep the design within the 30m² non-habitable threshold under the July 2026 rules. If you want a self-contained backyard home, treat it as a different category and expect notice to the local authority, plus closer scrutiny of the layout and use.
Next, check the site conditions against the rules already discussed. Confirm the cabin would sit behind the front wall, leave the required open space, stay within the height limit, and keep clear of boundary issues. A cabin that fits on the brochure can still fail on the land.
Then speak to the local authority planning office or check the online register for any local restriction that could override the general exemption. County plans, protected areas, and site-specific controls can change the outcome. If the build needs a notice, prepare a site map, floor plan, and the written notification before you order. If full planning is needed, lodge the application first and treat the lead time as part of the project.
A supplier that publishes model dimensions, use categories, and planning guidance can make that process easier. TimberLodge365 is one option for buyers comparing garden rooms, residential cabins, and granny-annexe-style models, because the product range is organised around intended use as well as size.
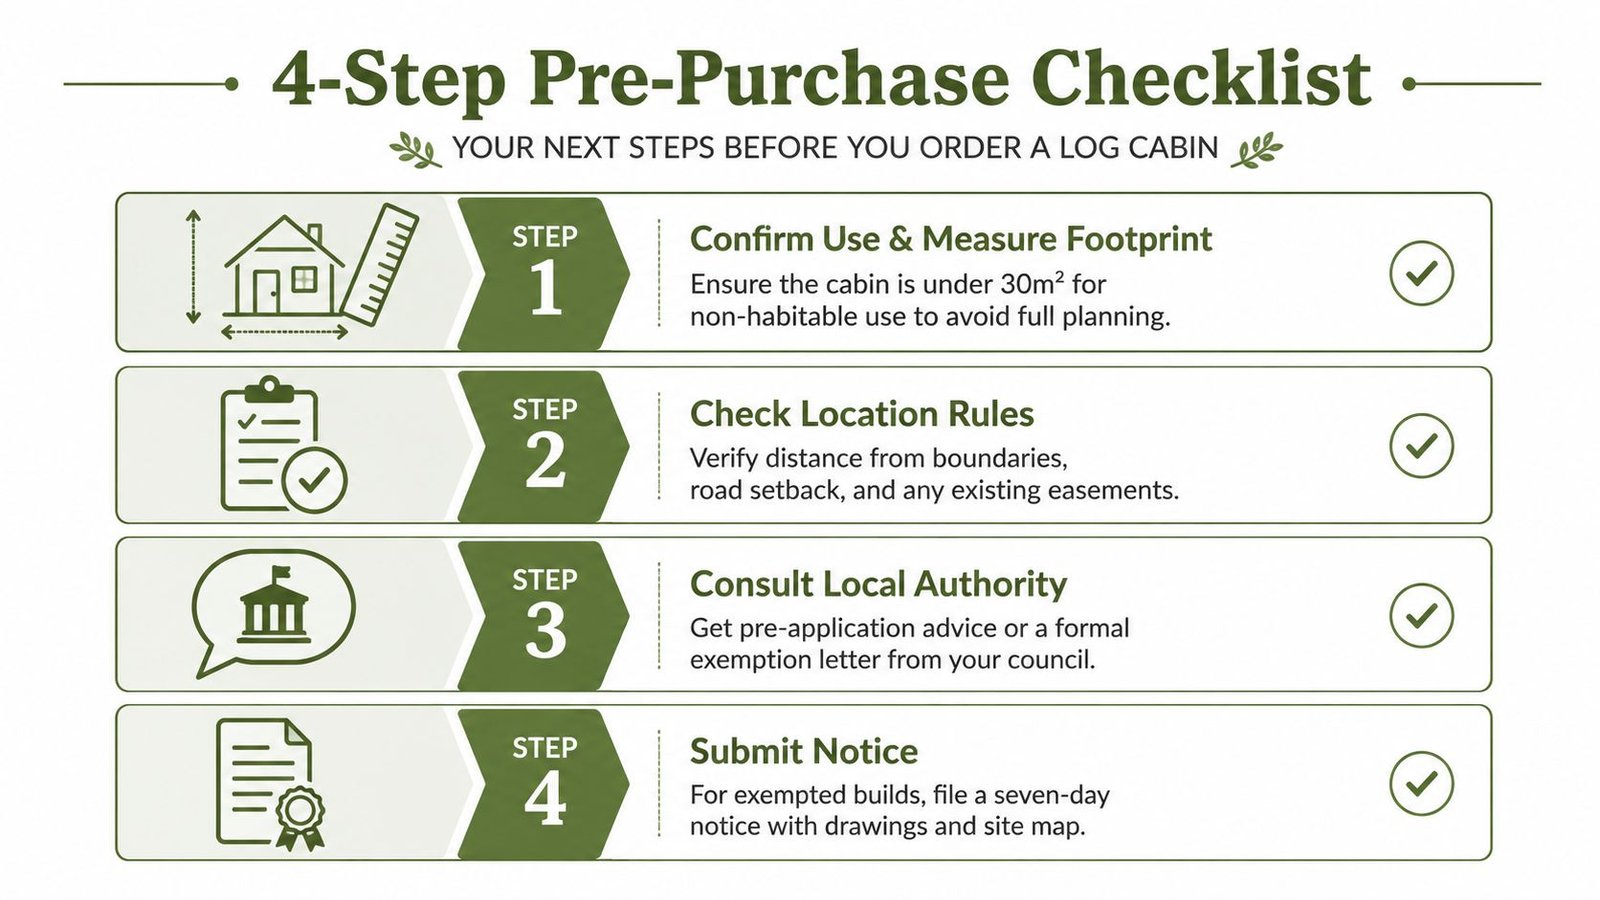
Before you commit, use this checklist as a final sanity check:
- Confirm the use: decide whether the cabin is a garden office, a backyard home, or a full residential unit.
- Measure the footprint: check the exact external area, not just the internal room size.
- Mark the site: verify the front wall line, boundary distances, and remaining open space.
- Ask the council: confirm whether your site has a local restriction or needs a formal notice.
A planning adviser can tell you if your cabin belongs in the exempt, noticed, or full permission route, but the first decision is yours. If you're comparing models now, visit TimberLodge365 to review cabins by intended use and dimensions, then match the product to the planning route before you place an order.