






You've outgrown the spare room, the teen needs privacy, and the idea of a granny annexe no longer sounds like a “someday” plan. A 4 bedroom log cabin feels like a neat answer because it promises extra space without the disruption of moving house, but in Ireland the question is less about the timber and more about whether the building can legally and thermally perform like a home.
That's where most guides fall short. They talk about rustic charm and quick installation, then skip the parts that matter most for year-round living in Ireland, planning permission, Part L thermal performance, and the practical reality that a four-bedroom layout behaves like a full dwelling, not a garden shed.
Table of Contents
- Why Homeowners Choose 4 Bedroom Log Cabins
- Understanding What Makes a 4 Bedroom Log Cabin
- Common Footprints and Layout Configurations
- Irish Building Regulations Every Owner Must Know
- Thermal Performance and Insulation Strategies
- Foundation Requirements and Site Preparation
- Planning Permission Rules for Habitable Cabins
- Material Quality and Supplier Evaluation
- Cost Considerations and Long-Term Value
- Frequently Asked Questions
Why Homeowners Choose 4 Bedroom Log Cabins
A family often reaches this point through ordinary pressures. One child needs a quiet room for exams, another wants space for music or gaming, and an older parent may need a ground-floor room that feels separate but still close enough for daily support. A 4 bedroom log cabin gives homeowners a way to solve those pressures without leaving the property they already own.
The appeal is not just the extra rooms. It is the ability to separate uses properly, sleeping on one side, shared living in the middle, and a private suite or annexe-style room where the layout allows it. That is very different from a small garden room, which usually suits one function and lighter use. If you are comparing options, this guide to choosing the right log cabin for your needs is useful for judging scale before you buy.
Practical rule: if more than one generation, or more than one daily use, depends on the building, treat the project as a home first and a cabin second.
That rule matters because a building used for family life needs more than space. It also needs the right approvals, insulation, and services if you want year-round residential use. For a closer look at the financial case, see our guide on why a log cabin is the perfect investment for your property.
The practical reason so many people look at this format is simple. A four-bedroom layout can absorb change. A teen grows up, a parent moves in, or a workroom becomes a guest room. That flexibility is why larger timber buildings are being considered for permanent use rather than just occasional use.
Understanding What Makes a 4 Bedroom Log Cabin
A 4 bedroom log cabin needs more than extra wall space. It has to work like a proper home, with clear circulation, storage, privacy, and bathroom access arranged so everyday life does not feel cramped. Once a building reaches four bedrooms, hallway space and room relationships matter as much as the bedrooms themselves.
That is especially relevant in Ireland, where four-bedroom homes are a familiar housing type, not an unusual one. The CSO's Census 2022 housing release recorded 1,836,728 occupied dwellings, and it shows that about one quarter had four bedrooms, alongside 36% with three bedrooms and 16% with two bedrooms. The same release notes that County Galway had the highest proportion of four-bedroom dwellings. CSO housing profile 2022
A four-bedroom format also gives you a better read on compliance. A cabin at this size should be planned as a dwelling, with the same attention to escape routes, services, and year-round comfort that you would expect in a conventional house. If you are comparing options, our detailed cabin selection framework helps you judge whether the layout is realistic before you commit.
What separates it from a large garden room
A true residential cabin needs room for sleeping spaces, shared living, storage, and a safe means of escape, all arranged for year-round use. A smaller cabin can sometimes compress several functions into one open zone. Once you move to four bedrooms, that shortcut usually stops working.
A simple check helps here. Ask whether the design has real circulation space, whether it allows separate privacy zones, and whether the specification is written for residential use rather than seasonal use. If those answers are unclear, the building may look suitable on paper but still behave like a large garden structure in practice.
Planning a family kitchen. If everyone has to cross the same narrow path to reach the fridge, sink, and table, the layout is already working against daily use. The same logic applies to a log cabin. Bedroom doors, bathrooms, and living areas need to be placed so the building can function without constant conflict between movement and privacy.
Common Footprints and Layout Configurations
The right footprint depends on the site, the household, and how the building will be used day to day. On a broad garden plot, a rectangular two-storey cabin often gives the cleanest room separation, while an L-shaped single-storey design can create a more private courtyard feel and make it easier to split bedrooms from the living area. If you're placing a cabin behind an existing house, access for delivery and assembly matters just as much as the floor plan itself, which is why a back-garden setting deserves early planning. See the practical site ideas in this back-garden log cabin overview.
Typical layout logic
A two-storey form usually works well when the site is tight and the family wants bedroom separation from the main living zone. Single-storey layouts suit users who want easier access, such as older occupants or households planning for long-term use without stairs. L-shaped plans often give better daylight to the living core, because they can open the centre of the scheme to the garden.
The internal arrangement matters more than the outer shape. Put the loudest or most active bedroom away from the quietest sleeping spaces. Keep bathrooms close enough to serve the whole house, but not so central that everyone's route cuts through a bedroom corridor. Storage should sit where family traffic already happens, not in leftover corners that no one reaches.
Practical rule: if you can't move from the front door to every bedroom without crossing private sleeping zones, the plan probably needs rework.
Standard 4 Bedroom Log Cabin Footprints
| Layout Type | External Dimensions (m) | Bedroom Count | Living Area | Bathroom Count |
|---|---|---|---|---|
| Rectangular two-storey | Varies by model | 4 | Varies by model | Varies by model |
| L-shaped single-storey | Varies by model | 4 | Varies by model | Varies by model |
| Split-wing residential layout | Varies by model | 4 | Varies by model | Varies by model |
That table is intentionally broad because a usable four-bedroom cabin can be configured in more than one way. The key is not chasing a trendy shape. It's choosing a layout that supports privacy, daylight, and easy movement for the people who'll live there every day.
Irish Building Regulations Every Owner Must Know
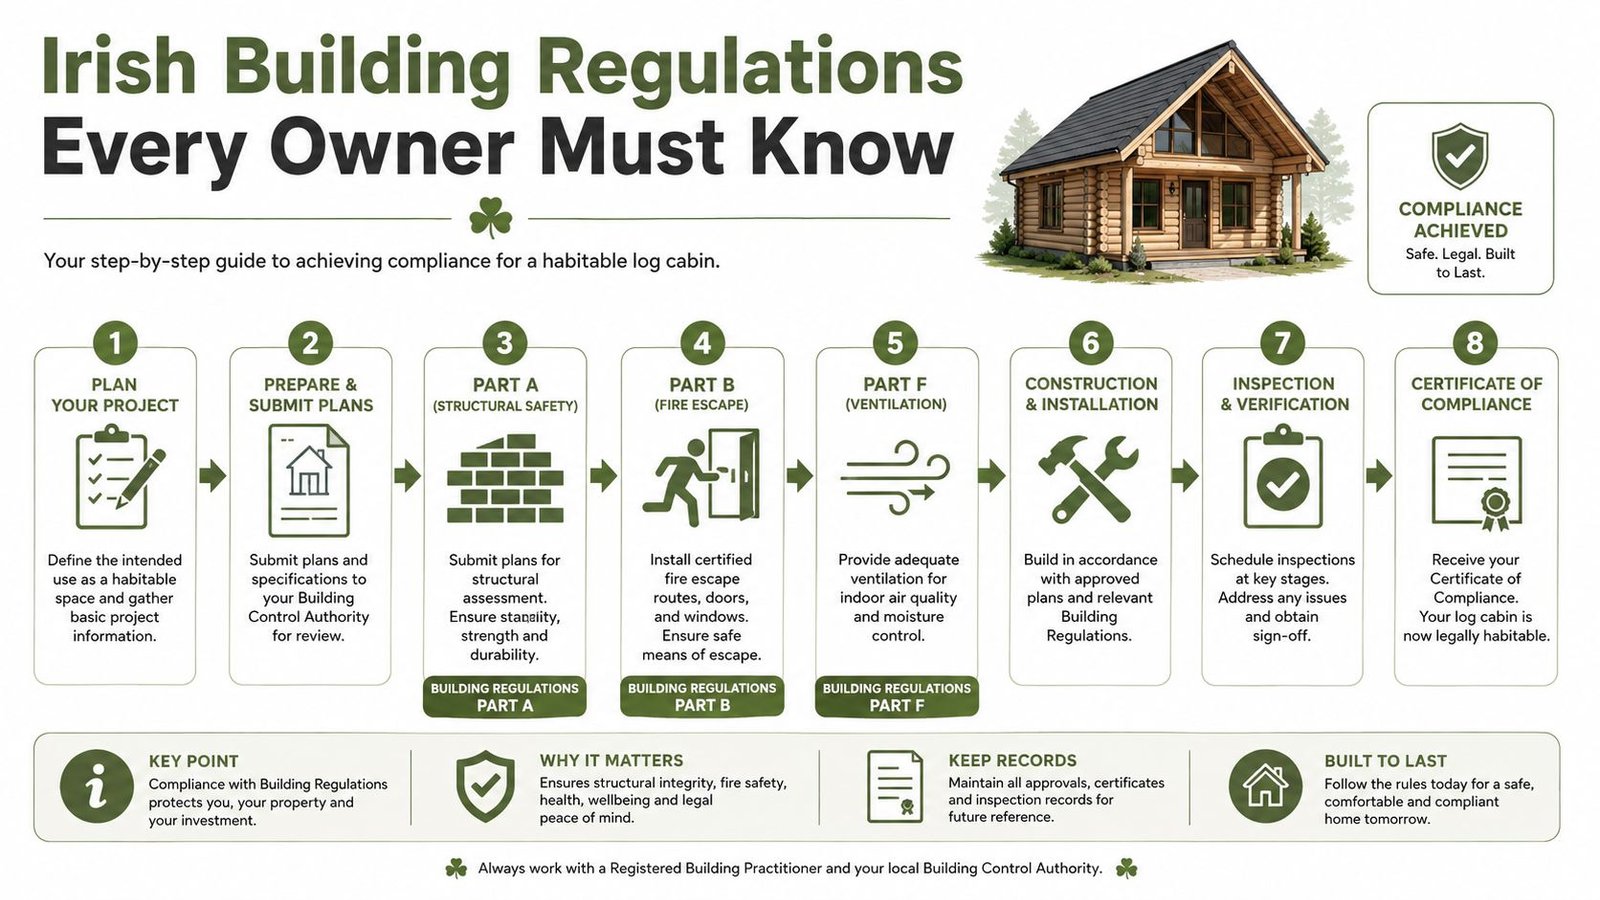
A habitable timber cabin in Ireland does not get a lighter touch because it is built from logs. A four-bedroom cabin is still a dwelling, so the same planning and building control expectations apply as for other residential builds. The official Oireachtas record on planning for timber buildings makes that point clear, there is no blanket planning ban on timber construction, but the proposal still has to fit national, regional, and local policy. the official Oireachtas record on planning for timber buildings
The parts that matter
Start with the parts of the regulations that affect everyday living. Part A covers structural safety, Part B covers fire safety, Part F covers ventilation, Part L covers energy efficiency and insulation, and Part M covers accessibility. If a supplier cannot explain these areas in plain language, the design is not ready for residential use.
For a family cabin, each part solves a different problem. Structure keeps the building stable on the site. Fire safety affects escape from bedrooms and circulation spaces. Ventilation keeps moisture and stale air under control. Part L is the one that often gets underestimated, because a timber cabin can look warm while still performing poorly if the envelope, glazing, or junctions are weak.
What to ask the supplier for
Before any deposit changes hands, ask for the documents that show the cabin is being designed as a home, not a garden structure with extra rooms. You need structural design information, fire-escape detail, ventilation notes, and thermal specification sheets. Treat the paperwork like the checklist a bank would use before approving a mortgage. If one page is missing, the whole file needs another look.
Ask these questions in writing:
- Structural basis: is the cabin designed for the intended site and residential use?
- Fire strategy: how do the bedrooms, hallway, and exits support safe escape?
- Ventilation plan: where does fresh air enter, and where does stale air leave?
- Energy spec: do the insulation, glazing, and airtightness details work together?
- Accessibility: are thresholds, circulation, and access routes suitable for long-term living?
A brochure can show attractive finishes and still leave gaps in compliance. If the documents do not support dwelling-grade use, the cabin may be difficult to approve, harder to insure, and harder to occupy with confidence.
Thermal Performance and Insulation Strategies
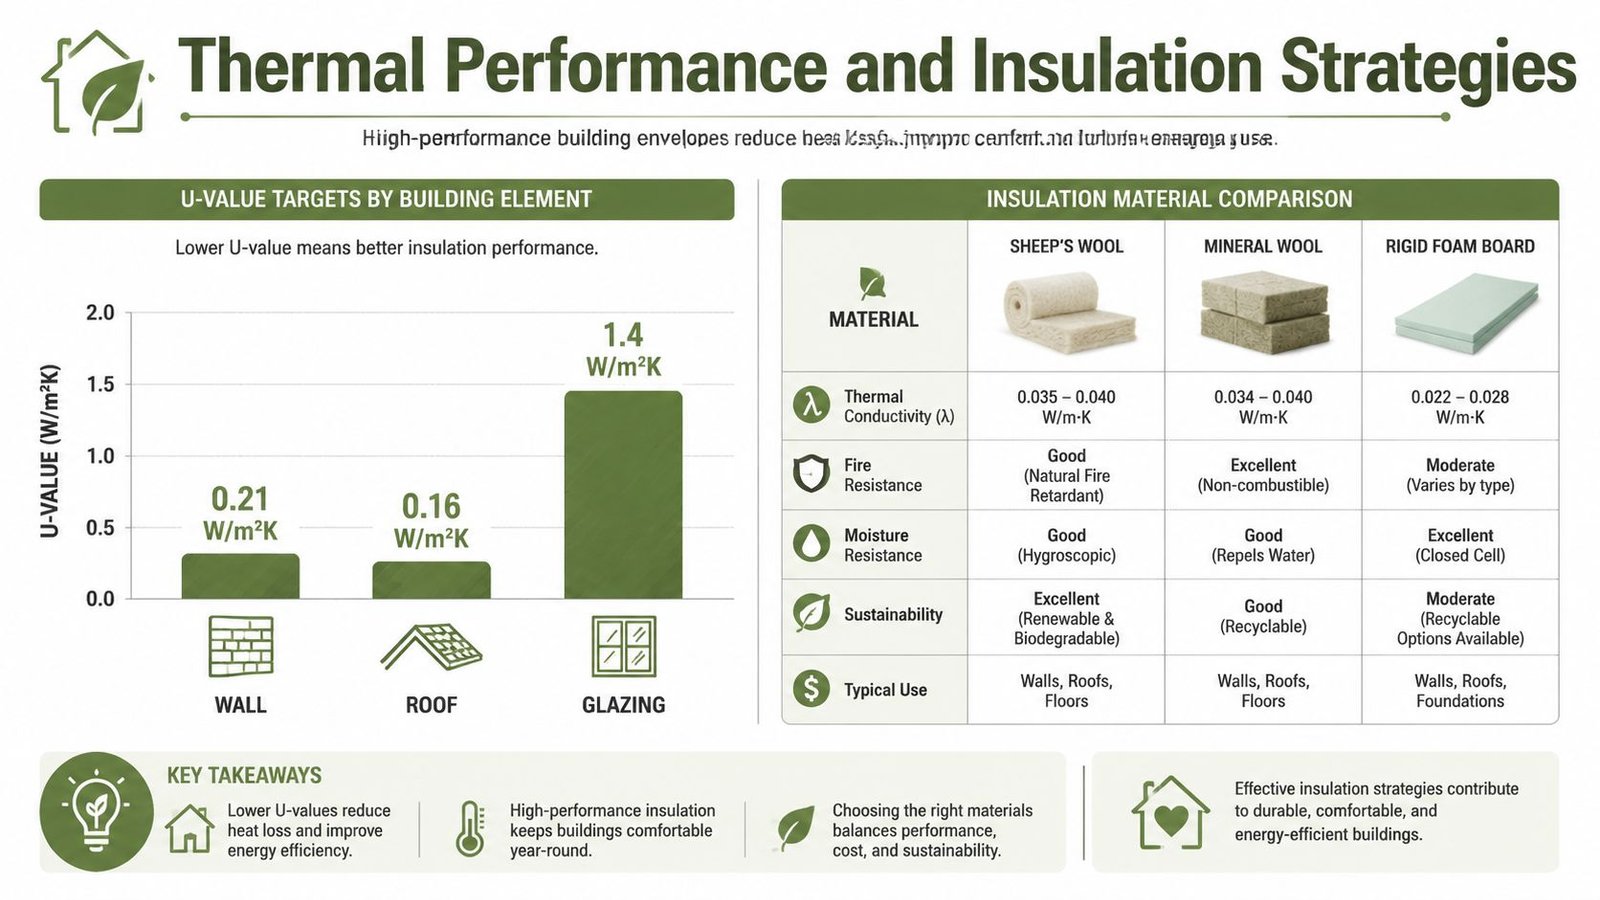
Ireland's residential energy guidance gives you a clear clue about where the weak points usually are. The Technical Guidance Document for Part L says windows, doors, and rooflights should have a maximum U-value of 1.4 W/m²K. That figure matters because a larger cabin has more external surface area, more openings, and more junctions where heat can leak out. ISOVER Ireland thermal performance brochure
Where the heat is lost
The usual mistake is to focus only on wall thickness. In a dwelling-grade timber cabin, comfort depends on the whole envelope, walls, roof, glazing, floor junctions, corners, and penetrations for services. A four-bedroom layout increases the number of internal walls and openings, which makes airtightness detailing more important, not less.
Material choices that suit Irish weather
Different insulation products can work well, but only if they're detailed correctly. Mineral wool is common because it is familiar and easy to fit. Sheep's wool can work where builders want a natural material with good handling properties. Rigid foam boards are often chosen where space is tight and high resistance is needed in a thinner build-up. The right answer depends on how the wall, roof, and floor are assembled, not on the label alone.
The supplier should also show how they manage junctions. Continuous insulation, taped membranes, and careful service penetrations matter because gaps around windows and roof connections can undermine an otherwise strong specification. For a residential cabin, the aim is not just to meet a box-ticking target. It's to stop the building from feeling cold, damp, or unevenly heated in midwinter.
Practical rule: if the glazing spec looks polished but the wall and roof build-up is unclear, the thermal package probably isn't complete yet.
A 4 bedroom cabin should be specified as a full heated dwelling from the start. That way the insulation, glazing, and airtightness approach all work together instead of being upgraded piecemeal after the order is signed.
Foundation Requirements and Site Preparation
A large cabin is only as good as the base beneath it. If the foundation is out of level, poorly drained, or too lightly specified, the issues show up quickly in doors, finishes, and weather tightness. For a four-bedroom timber building, the base has to suit the weight, the layout, and the intended occupancy, not just the footprint.
Choosing the right base
A concrete slab gives the most predictable support and is often the cleanest choice for a residential cabin that will carry furniture, bathrooms, and daily traffic. A paved pad can work where the ground is stable and the design is lighter, but it still needs to be properly prepared and level. Screw-pile foundations are useful on uneven sites or where minimal ground disturbance is preferred, provided the engineering suits the building and soil conditions.
Before ordering, check whether the supplier's assembly team accepts your chosen base type. Some companies will only install on a base that meets their stated tolerances, and that can become a costly delay if it's discovered late.
Site prep checklist
- Level the site early: correct slope issues before the foundation is built.
- Plan drainage: keep surface water away from the cabin footprint.
- Confirm access: make sure delivery and assembly vehicles can reach the site.
- Match the base to the cabin: don't assume a base that suits a garden room will suit a full dwelling.
- Document dimensions: verify the finished base matches the supplier's required size.
The base and the cabin should be treated as one system. If the foundation is wrong, even a well-built timber structure will struggle to perform properly over time.
Planning Permission Rules for Habitable Cabins
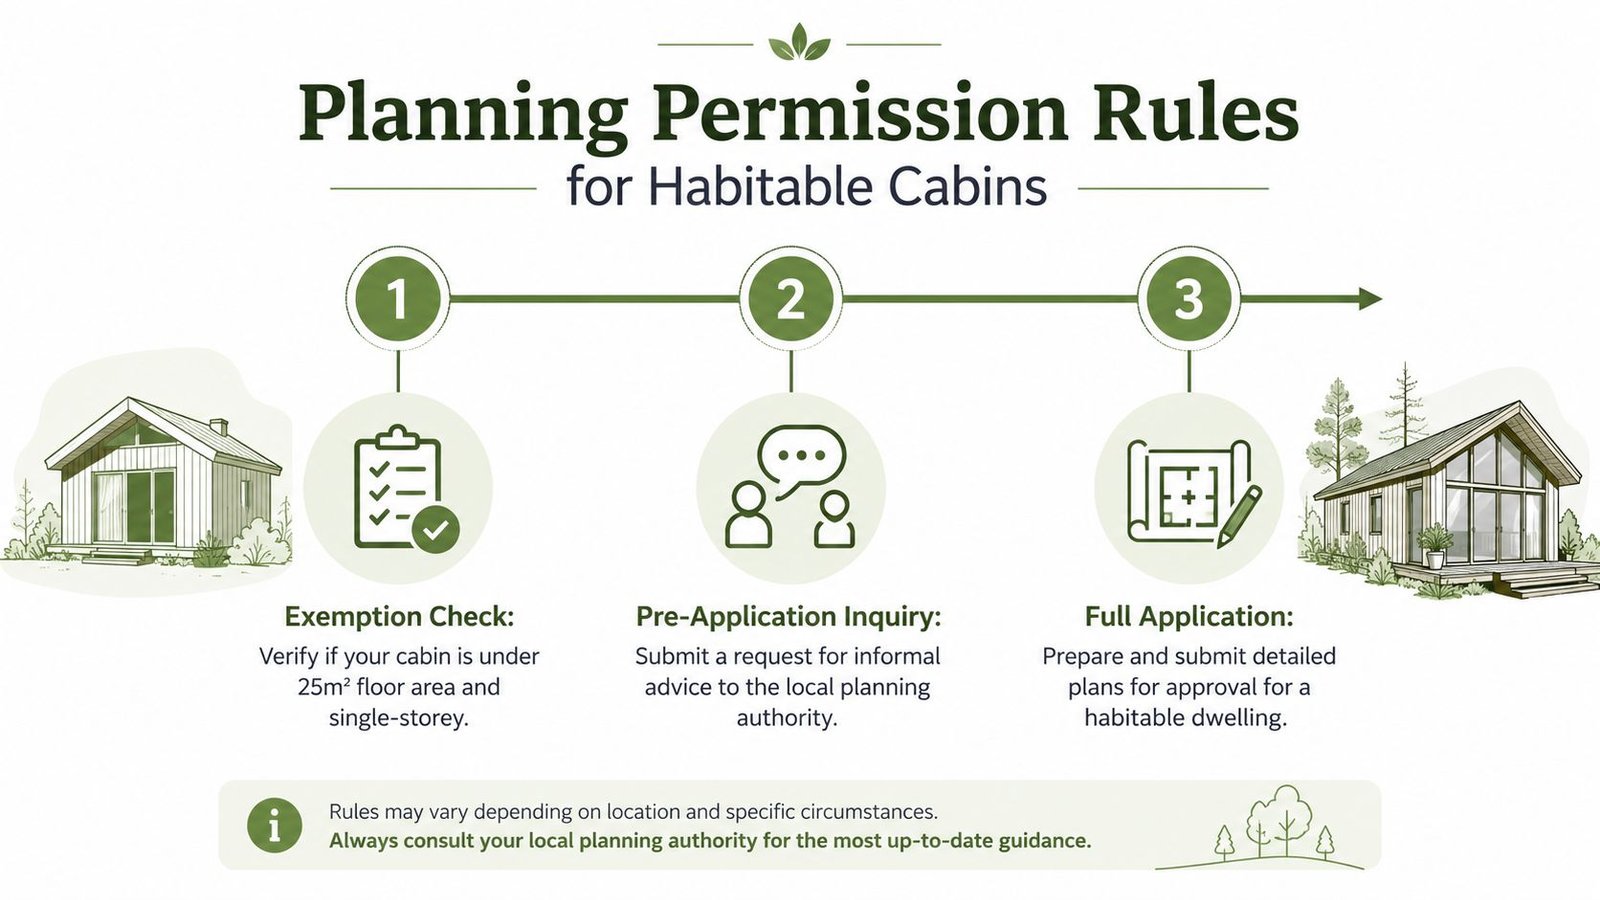
A common assumption says a garden building can be placed first and questioned later. That's risky when the cabin is intended for full-time living, because habitable use changes the planning picture. Irish guidance says timber construction itself isn't banned, and modular or log-cabin accommodation can be applied for, but a structure intended for human habitation generally still needs full planning permission. Oireachtas question on timber construction and planning
Where the confusion starts
Many pages talk about small garden-building exemptions, then stop there. That leaves a gap for a 4 bedroom log cabin, because a four-bedroom layout is usually being considered as a residence, a granny annexe, or a separate dwelling. Those uses sit much closer to house rules than to shed rules.
The situation may shift in 2026, but not in a way that removes the need to think carefully. A March 2026 proposal would raise the exemption threshold for garden structures from 25 m² to 30 m², with some commentary suggesting it could later rise further, but those changes still don't remove planning requirements for habitable homes. The size exemption question and the dwellings question are not the same thing.
A simple decision flow
Ask three questions in order.
- Is the structure intended for human habitation?
- Is it being used as a full-time dwelling, annex, or separate residence?
- Does the local authority need a full planning application rather than an exemption check?
If the answer to the first two is yes, assume you need a proper planning conversation before ordering the build. That approach saves time, avoids redesign, and helps you specify the cabin in the right legal category from the start.
A pre-application discussion with the local authority is often the cleanest first move because it shows how your site, access, services, and intended use are likely to be viewed. For a family project, that is far safer than relying on a generic garden-building exemption article that wasn't written for residential use.
Material Quality and Supplier Evaluation
A good supplier doesn't just sell timber, they document the build. Look for slow-grown Scandinavian timber, clear material grades, and visible details around weatherproofing, joinery, and envelope construction. TimberLodge365 is one option in the Irish market for prefabricated timber buildings, with residential cabin specifications, published dimensions, and a 10-year structural warranty subject to terms and maintenance.
The practical test is whether the product looks residential in the details. Tight joinery, proper glazing specifications, solid door sets, and a coherent wall build-up matter more than decorative profiles. A cabin for occasional use can get away with simpler construction. A cabin for year-round living can't.
Ask these questions before you commit:
- What timber grade is being supplied?
- What exactly is included in the wall, roof, and floor package?
- How are windows and doors sealed against driving rain?
- What warranty applies, and what maintenance is required?
- Is the model published with residential use in mind?
If the supplier can't answer those plainly, keep looking. A four-bedroom build is too important to leave to vague promises and glossy photographs.
Cost Considerations and Long-Term Value
The true cost of a 4 bedroom log cabin is shaped by more than the brochure price. Base preparation, insulation upgrades, glazing quality, assembly, delivery, services, and planning work all affect the final figure. If you only compare headline prices, you can end up choosing the cheapest shell and spending more later to make it usable.
A better way to think about value is to ask what the building gives you over time. A cabin that works as a family home, annexe, or long-term guest space carries a different value to a seasonal structure that needs constant compromise. That value is partly practical, more sleeping space, privacy, and flexibility, but it's also about avoiding a move or an extension project with more disruption.
A basic value check
Consider three buckets.
- Upfront fit-out: Does the cabin include the spec needed for residential use, or will you be upgrading basics?
- Ongoing maintenance: Are you prepared for timber treatment and normal upkeep over time?
- Usefulness over years: Will the layout still work if family needs change?
The long-term question is simple. If the building is good enough to live in comfortably through the colder months, and if the layout can adapt as the household changes, then the value is not just in square footage. It's in the years of use that the structure can support.
A rough ROI mindset helps here, even without a spreadsheet. If a well-specified cabin prevents the need to move, creates independent living space for relatives, or adds a usable annexe for work or guests, the value builds in more than one direction. That doesn't guarantee a financial return on every euro spent, but it does make the decision easier to defend.
Frequently Asked Questions
How much maintenance does a log cabin need?
Plan for timber treatment and regular checks, especially on exposed faces, joints, and seals. A residential cabin needs more attention than a garden shed because people rely on it every day.
Can a 4 bedroom log cabin be resized later?
Sometimes, but it's better to get the planning and structure right from the beginning. Alterations can affect compliance, insulation continuity, and warranty coverage.
Can it be used as a holiday let?
Only if the planning permission, fire safety, and use class all support that activity. Don't assume a residential cabin automatically qualifies for short-term letting.
What's the biggest mistake buyers make?
They buy for appearance first and compliance second. For a four-bedroom build, that order causes avoidable delays.
If you're planning a habitable timber build in Ireland, TimberLodge365 can help you compare cabin models, specifications, and base requirements before you commit to a purchase. Visit TimberLodge365 to review residential log cabin options, then check the planning and thermal details against your site so the project starts on the right footing.