You're standing in the garden with a tape measure, trying to decide whether a 2.5 x 3 metre cabin will fit without swallowing the lawn or blocking the kitchen window. The catalogue makes the building look simple. The actual project isn't. You need to settle its purpose, size, planning position, base, insulation, heating, electricity, broadband and delivery access before you order a single timber panel.
A proper garden office in Ireland is a small building, not a shed with a desk pushed against the wall. The Irish climate demands a treated timber shell, a sound base, insulation, ventilation and reliable services. Get those decisions in the right order and the project is manageable. Get them wrong and the cheap cabin becomes an uncomfortable, damp room that you stop using when winter arrives.
Table of Contents
- What a Garden Office in Ireland Actually Involves
- Planning Permission Rules for a Garden Office in Ireland
- Choosing the Right Base for Irish Ground Conditions
- Insulation, Heating and Year-Round Comfort
- Power, Connectivity and the Hidden Running Costs
- A Realistic Timeline From First Call to First Working Day
- Common Mistakes Irish Buyers Make and How to Avoid Them
What a Garden Office in Ireland Actually Involves
The homeowner with the tape measure usually starts with dimensions. That's understandable, but the first question should be how the room will be used every day. A single remote worker who needs a desk and shelving has different requirements from a consultant who hosts clients or a couple who share the space.

Start with the working layout
A 2.5 x 3 metre office suits one compact desk, a chair and limited storage. It's efficient, but furniture placement needs care because the wall thickness reduces the internal floor area. A 3 x 4 metre cabin gives one worker room for dual monitors, shelving and a more comfortable circulation route, or allows two smaller workstations if you keep the furniture disciplined.
A 4 x 5 metre building is the sensible choice for client meetings, a sofa or a work and storage split. It creates a more useful professional environment, but the extra floor area increases the amount of space you'll need to heat and maintain.
Practical rule: Choose the smallest footprint that supports your real working pattern, not the smallest building that fits on the lawn.
The order of decisions matters:
- Purpose: Decide whether it's a private study, studio, client-facing workspace or a mixed-use room.
- Position: Check sunlight, privacy, access, drainage and the relationship with the main house.
- Size: Draw the desk, chair, storage and door swing on the ground before accepting a supplier's standard footprint.
- Planning status: Measure all existing and proposed outbuildings together.
- Base: Match the foundation to the soil, slope and cabin weight.
- Envelope: Specify insulation, roof construction, glazing, vapour control and airtightness.
- Services: Plan the electrical route, broadband connection, lighting and heating before the base is finished.
- Installation: Confirm delivery access, lead time, assembly scope and final electrical work.
Irish weather makes insulation a basic requirement, not a brochure upgrade. A thin summerhouse may look attractive in June, but a person sitting at a computer for a full working day will notice cold floors, draughts and condensation quickly. A well-designed garden office Ireland project should feel like a small workplace, with a dry envelope, controlled ventilation and a door that closes firmly against wind-driven rain.
Planning Permission Rules for a Garden Office in Ireland
Planning is where many garden office projects go wrong because homeowners rely on an old blog post or a supplier's generic statement. Under the current Irish exempted-development rules, a qualifying garden shed, room, office or gym can have up to 30 square metres in total outbuilding floor area, must not contain sleeping accommodation and must satisfy every other exemption condition. The Office of the Planning Regulator's explanation of exempted development places these permissions within the wider framework established by the Planning and Development Regulations 2001.
The older 25 square metre figure still matters in Irish guidance because it was the commonly cited Class 3 ceiling for ancillary outbuildings. It shouldn't be treated as the current universal figure without checking the applicable 2026 rules. Older online guidance also sometimes uses 400 square feet, which is an outdated conversion and creates unnecessary confusion.
Measure the whole outbuilding allowance
Suppose you have an existing 20 square metre shed and want to add a 3 x 4 metre cabin, which provides 12 square metres of floor area. You can't assess the cabin in isolation. Add the existing and proposed outbuilding areas, then determine how the current exemption applies to the cumulative area and any previously used exempt allowance. The floor-area threshold is only one test. Height, eaves, siting, rear-building-line requirements and remaining private open space still need checking.
The older Class 3 approach commonly required the structure to be behind the front wall of the house, remain ancillary and non-habitable, and preserve 25 square metres of private open space. The Irish garden room planning guidance also highlights the practical method, measure cumulative outbuilding area, check siting and open space, then confirm the intended use.
| Rule | Limit | Notes |
|---|---|---|
| Total qualifying outbuilding area | Up to 30 m² under current rules | Confirm all conditions, including existing outbuildings |
| Older Class 3 reference | 25 m² | Commonly cited for the previous exemption framework |
| Sleeping accommodation | Not allowed | A bedroom or self-contained dwelling changes the planning position |
| Position | Behind the front building line | Forward siting can remove the exemption |
| Structure | No veranda or balcony | External additions may affect compliance |
| Use | Ancillary to the home | Commercial or independent use needs separate scrutiny |
The safe sequence is simple. Measure the garden and existing structures, mark the front wall and rear elevation, check boundary and height constraints, and obtain written confirmation where the situation is close. A garden office planning permission guide can help you identify the questions, but it doesn't replace the local planning authority's decision.
A private study used by the homeowner is not automatically the same as a business premises. Regular client visits, commercial letting, staff working from the cabin or sleeping accommodation can trigger a planning application or change-of-use question. Don't describe a building as a simple home office if you already know it'll operate as a separate workplace.
Choosing the Right Base for Irish Ground Conditions
The base determines whether the cabin stays level, dry and structurally stable. Irish gardens commonly contain soft topsoil, clay, made-up ground or slopes, so price alone is a poor selection method. A cheap base that moves will affect doors, windows, floor joints and the timber frame.
Four practical options
Concrete slab. This is the premium option and costs roughly €80 to €120 per square metre, based on the project guidance supplied for this article. It provides a rigid fixing surface and works well for heavier cabins, but it needs excavation, compacted hardcore, a damp-proof membrane and proper curing. Allow about a full week to cure before loading it, and make sure the finished level sits clear of surrounding ground.
Pier and beam on driven or screw piles. This is my preferred solution for a sloping garden or ground where drainage is a concern. Piles reduce excavation, create an air gap beneath the timber floor and can be installed faster than a slab. Specify adjustable brackets, keep timber away from standing water and treat every cut end. The installer must design the spacing for the actual cabin load, not guess from a shed base.

Plastic grid filled with gravel. An Ecogrid-style system over geotextile is a sensible lower-cost DIY approach and costs roughly €25 to €40 per square metre, according to the supplied project guidance. It drains well, but the finished surface can flex under point loads. Use it for a light, compact office on firm, well-prepared ground, not a heavy storey cabin.
Timber bearers on paving slabs. This is the budget fallback. It can work for a small, temporary installation when the ground is firm and the slabs are level, but wet ground invites rot and movement. It needs regular inspection and careful separation between timber and soil.
Don't buy the base by price per square metre. Buy it for the soil and the building load.
The guide to choosing the right log cabin is useful when comparing cabin construction, but base design still needs a site-specific decision. A supplier should provide the required finished dimensions and level tolerances before you pour or assemble anything.
For timber design, ask how the structure handles load, durability and moisture exposure. Irish building standards reference Eurocode 5 for timber design, so planning exemption doesn't remove the need for sensible structural detailing, foundations, ventilation and weatherproofing. A slab that looks neat but sits too high, drains towards the cabin or lacks a proper damp barrier is not a sound base.
Insulation, Heating and Year-Round Comfort
A garden office only earns its place if you'll use it in January as readily as July. Irish suppliers sometimes lead with log thickness or window style, but comfort depends on the complete envelope. Wall insulation alone won't rescue a cold floor, leaky door or poorly detailed roof.
Four specification decisions matter
First, ask for the actual insulation build-up and the resulting thermal performance, not just a wall thickness. A 40 to 70 millimetre timber-frame cabin can be made comfortable when the wall, roof and floor assemblies work together, but the roof and floor deserve equal attention because they're major heat-loss routes.
Second, place the vapour control layer on the warm side of the insulation. It should be continuous around wall, roof and floor junctions, with sealed penetrations for sockets and cables. In Ireland's damp maritime climate, gaps can allow warm moist air into colder parts of the construction, where condensation may accumulate.
Third, choose glazing for how you work. Double glazing is the sensible baseline for daily office use. Single glazing may suit a seasonal room, but it gives away comfort and acoustic performance. Pay particular attention to the external door, seals and threshold because a beautifully insulated wall is undermined by a draughty entrance.
Fourth, specify airtightness at junctions. The floor-to-wall connection, window reveals, corners and service penetrations should be sealed during installation. Good airtightness reduces draughts and makes a small heater far more effective.
What's worth paying for: roof and floor insulation, properly sealed junctions, double glazing, a reliable door and a continuous vapour control layer.
Keep heating simple
For a small, insulated office, a 1.5 to 2 kilowatt oil-filled radiator is a dependable choice. It provides steady background heat and works well with a thermostat and timer. A 2 kilowatt infrared panel suits occasional use because it heats people and surfaces directly, but it's less forgiving if the room itself remains cold.
Underfloor heating sounds attractive, yet I usually steer office buyers away from it. It adds complexity beneath the floor, responds more slowly to changing use and can be wasteful when the room is occupied only part of the day. Spend that money on the envelope first.
| Heating Type | Typical Output | Best For | Indicative Annual Running Cost |
|---|---|---|---|
| Oil-filled radiator | 1.5 to 2 kW | Daily use in a small insulated office | Depends on tariff, thermostat and occupancy |
| Infrared panel | Around 2 kW | Short sessions and targeted comfort | Depends on tariff and operating hours |
| Electric panel heater | Small-room rated | Simple scheduled heating | Depends on insulation and controls |
| Underfloor heating | Design-specific | Projects needing slow, even heat | Higher installation complexity |
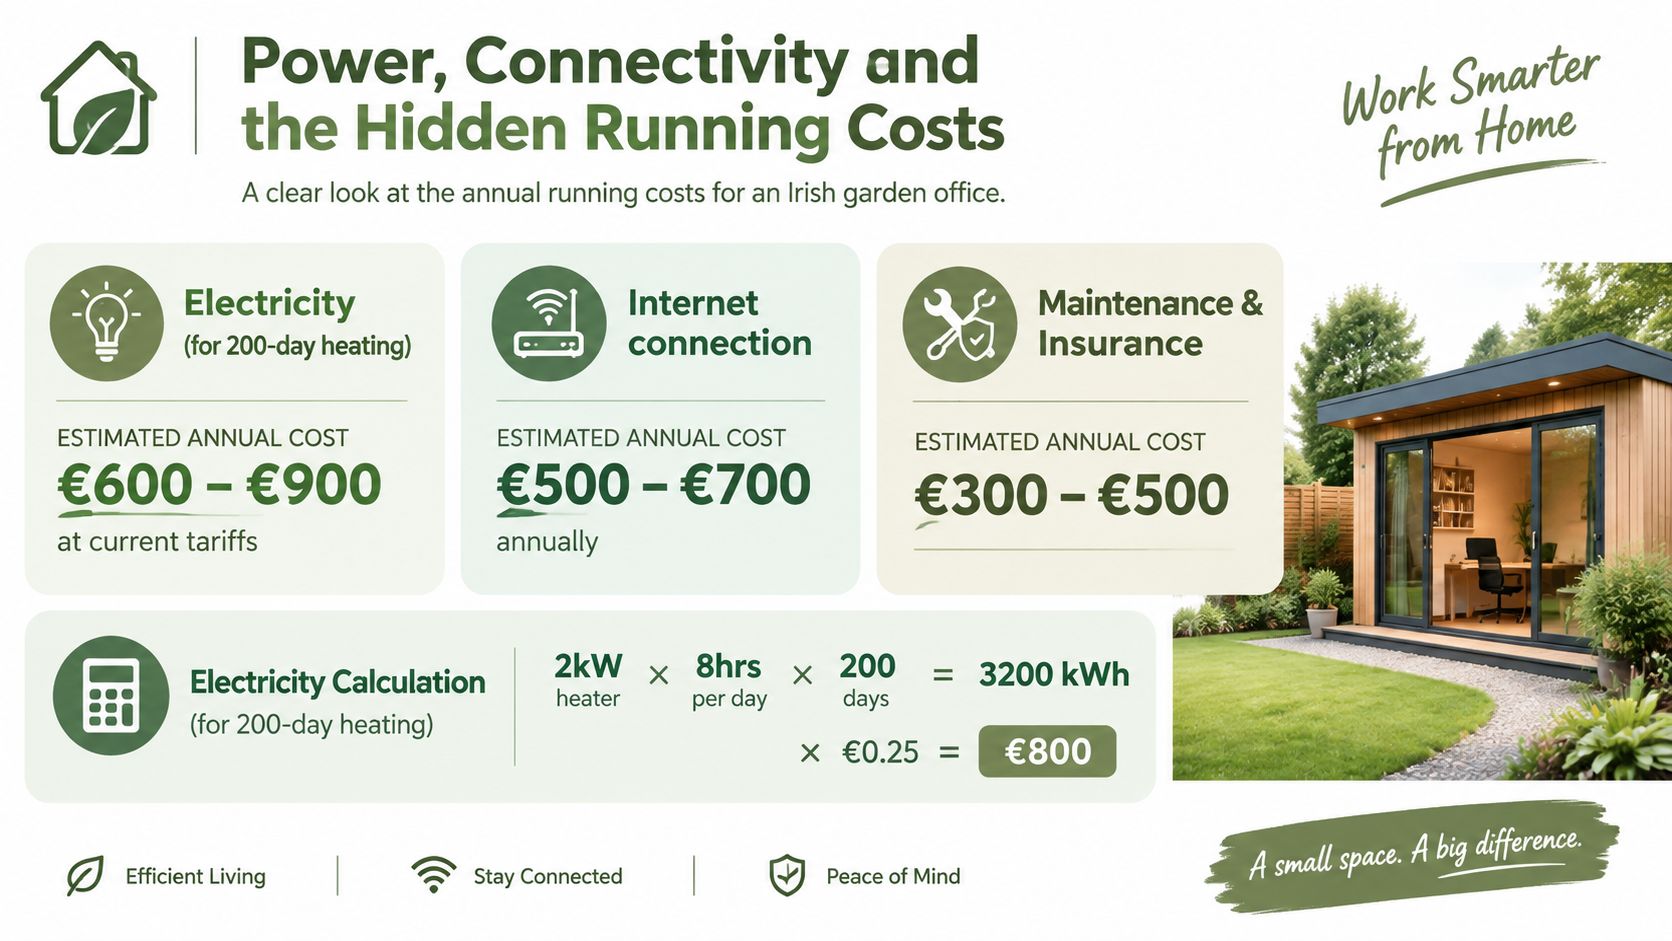
The supplied project calculation uses a 2 kilowatt heater for 8 hours per day over 200 days, producing 3,200 kilowatt-hours, and illustrates the cost at €0.25 per kilowatt-hour, or €800. Treat that as a worked example rather than a universal bill. Your thermostat settings, tariff, glazing and actual occupancy will decide the result. For broader timber-building context, see TimberLodge365's timber homes in Ireland.
Power, Connectivity and the Hidden Running Costs
The cabin price is only one line on the project quote. You'll also need a proper electrical supply, broadband route, lighting, heating controls, timber maintenance and insurance confirmation. Put these into the budget before you compare suppliers.
Electricity and broadband
The supplied running-cost example assumes a 2 kilowatt heater, used for 8 hours a day over 200 days, at €0.25 per kilowatt-hour, giving 3,200 kilowatt-hours and an illustrative €800 electricity cost. The same calculation appears in the required garden office running-cost infographic. It's useful for planning, but don't mistake it for a guaranteed annual bill.
For connectivity, test the proposed position with a laptop before digging. A mesh point may be enough for ordinary work, but a Cat6 Ethernet run in its own outdoor-rated duct is the reliable option for video calls. Keep data and power routes properly separated, and ask the electrician and broadband installer to agree the trench arrangement before the base is closed.
Budget for the unglamorous items
Timber treatment is not optional. Plan to recoat external timber every two to three years, following the product manufacturer's coverage and preparation instructions. A named exterior wood treatment such as Sadolin Classic or an equivalent may suit the finish, but confirm compatibility with the supplier's existing treatment before applying anything.
Allow for:
- Electrical infrastructure: Outdoor-rated cable, consumer-unit capacity, an isolator switch, sockets and lighting.
- Humidity control: A small dehumidifier can help during damp shoulder months, especially while the building settles into its normal ventilation routine.
- Insurance: Tell your insurer that the property includes an outbuilding used as an office, and confirm contents and business equipment are covered.
- Maintenance: Include cleaning gutters, checking seals and renewing exterior protection in the ownership plan.
- Payment stages: A typical supplier arrangement may request 20 to 30% on order, a midpoint payment at base completion or delivery, and the balance on installation. Get every stage, inclusion and cancellation condition in writing.
The base, electrician, broadband and furniture are often outside the headline cabin price. Ask for an itemised quote that separates the building, delivery, assembly, services and site preparation. That's the only useful way to compare like with like.
A Realistic Timeline From First Call to First Working Day
A supplier who promises a four-week journey from enquiry to working office is usually ignoring the base, delivery queue, access checks or electrical sign-off. A realistic Irish project takes planning, coordination and a buffer for weather.

The calendar I'd give a homeowner
Weeks one and two are for decisions. Arrange the site survey, measure access, shortlist suppliers, compare specifications and choose the base. Check where the lorry will stop, how materials reach the garden and whether a crane or lifting equipment is needed.
Weeks three to five cover planning and groundworks. Confirm exemption status or start the planning process if required. Excavate, install drainage and prepare the selected base. A concrete pour needs a full curing period before delivery, so don't book the cabin against the day the concrete is laid.
Weeks six to ten are normally the waiting period. The supplier schedules manufacture or delivery, confirms the installation date and checks access again. Timber cabins can be awkward to deliver through narrow entrances, around parked cars or over walls, even when the building itself fits the garden.
Installation is not the same as completion
Weeks eleven and twelve may cover cabin assembly, electrical first fix, lining, sockets, lighting and final fit-out. A registered electrician should complete the electrical work and any new spur or connection should be planned with the relevant requirements in mind.
The overall span is 10 to 14 weeks, based on the project guidance supplied for this article. Spring demand can lengthen supplier queues, while autumn weather and delivery pressure can affect groundworks and scheduling. Ordering in November for a spring installation often gives you more control than waiting until March, when everyone wants the same contractors and delivery slots.
Build the buffer before you need it. A delayed base or missed delivery slot can leave a finished cabin sitting in a yard while your garden remains unusable.
Before installation day, confirm the route, width, overhead restrictions, turning space, gate removal and protection for paving or lawns. Have the desk, heating controls and broadband equipment ready only after the building is dry, secure and electrically signed off.
Common Mistakes Irish Buyers Make and How to Avoid Them
The most expensive mistakes happen before the first timber arrives. Buyers focus on the cabin photograph and overlook the legal use, base specification and delivery route.
Planning exemption isn't building compliance
An exempted development may not need a planning application, but that doesn't mean every construction and service issue disappears. Timber design, moisture protection, ventilation, fire safety, electrical installation and energy performance still require sensible attention. The planning and garden-room guidance from Summerhouse24 makes the important distinction between planning status and building quality.
Fix: Ask the supplier for the construction specification, insulation build-up, foundation requirements and installation responsibilities. Ask a qualified electrician to design the supply rather than relying on an extension lead through a window.
A home office can become a business premises
A private study used by a resident is one situation. Regular client appointments, commercial letting, staff working from the cabin or separate business activity can alter the planning analysis. The Irish remote-work market creates genuine demand for detached workspaces, but demand doesn't automatically make every use exempt. The ESRI research on pre-pandemic homeworking found that 13.8% of employees in Ireland, about 14%, usually or sometimes worked from home before Covid-19, with the highest incidence in ICT, finance and education.
Fix: Write down who will use the room, how often visitors will attend, whether equipment will be stored there and whether anyone else will work there. Take that description to the planning authority before ordering.
The base is treated as an afterthought
A rushed slab can crack or settle on clay. A gravel grid can sink on soft ground. Bearers on uneven paving can twist the frame and leave doors binding. These failures are harder and more expensive to correct after the cabin is installed.
Fix: Provide the supplier with photographs, levels, soil information and access details. Require a drawing showing the base dimensions, finished level, drainage arrangement and fixing points.
Delivery access gets measured too late
A cabin can fit the garden and still fail at the gate. Lorries need clear access, and the turning route may be more restrictive than the building footprint. Walls, overhead cables, parked cars and narrow side passages should be checked during the first site visit.
Fix: Walk the complete route with the delivery team or supplier, not just the final garden position. Measure gates and corners, agree lifting equipment and record who pays if access requires removal or reinstatement work.
TimberLodge365 supplies prefabricated timber garden offices and bespoke buildings across the Republic of Ireland, with optional assembly, free delivery subject to suitable access and published specifications for each model. Visit TimberLodge365 with your intended dimensions and use, and ask for a quote that separates the cabin, base, services and installation so you can make the right decision before ordering.